Leave a Message

Thank you for your message. We will be in touch with you shortly.

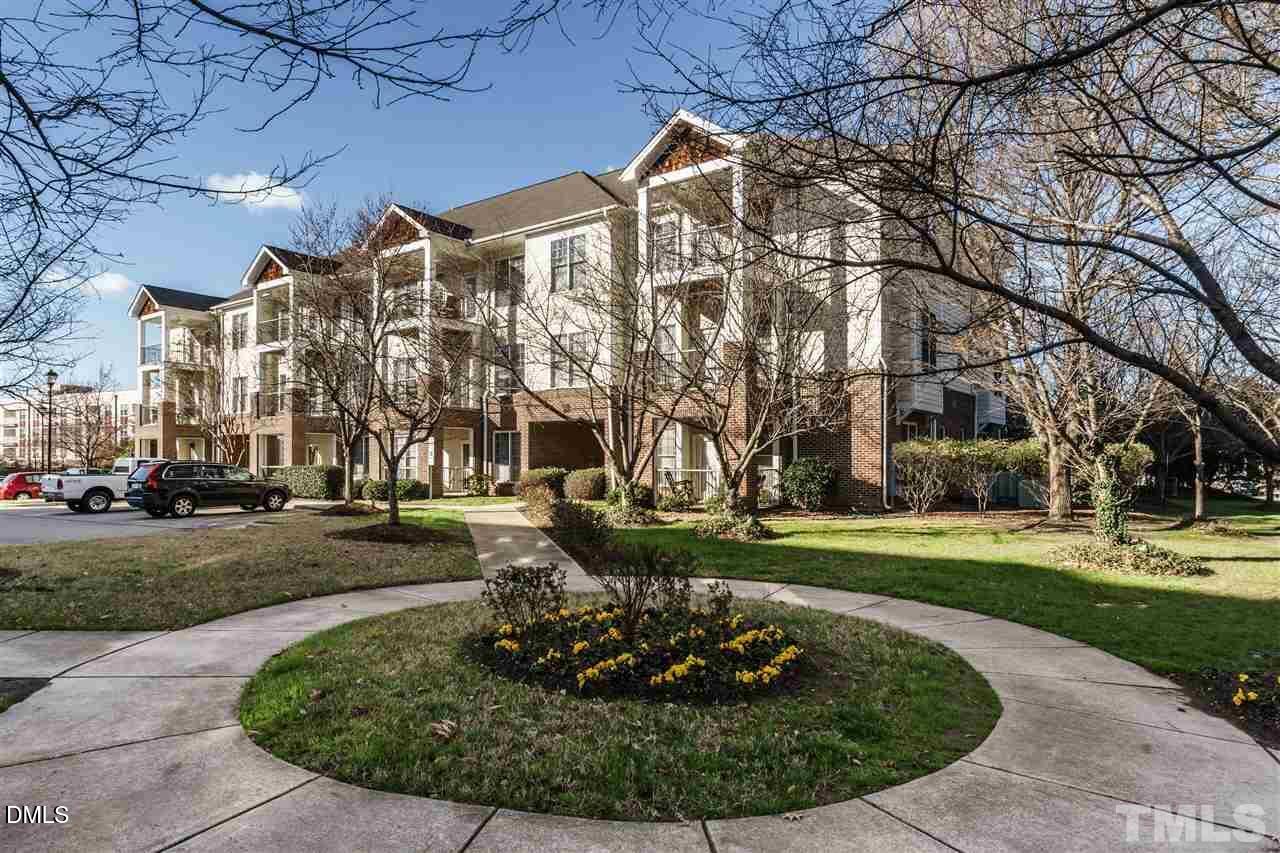
Multi-story residential building with balconies, brick accents, and a circular garden beside the walkway.
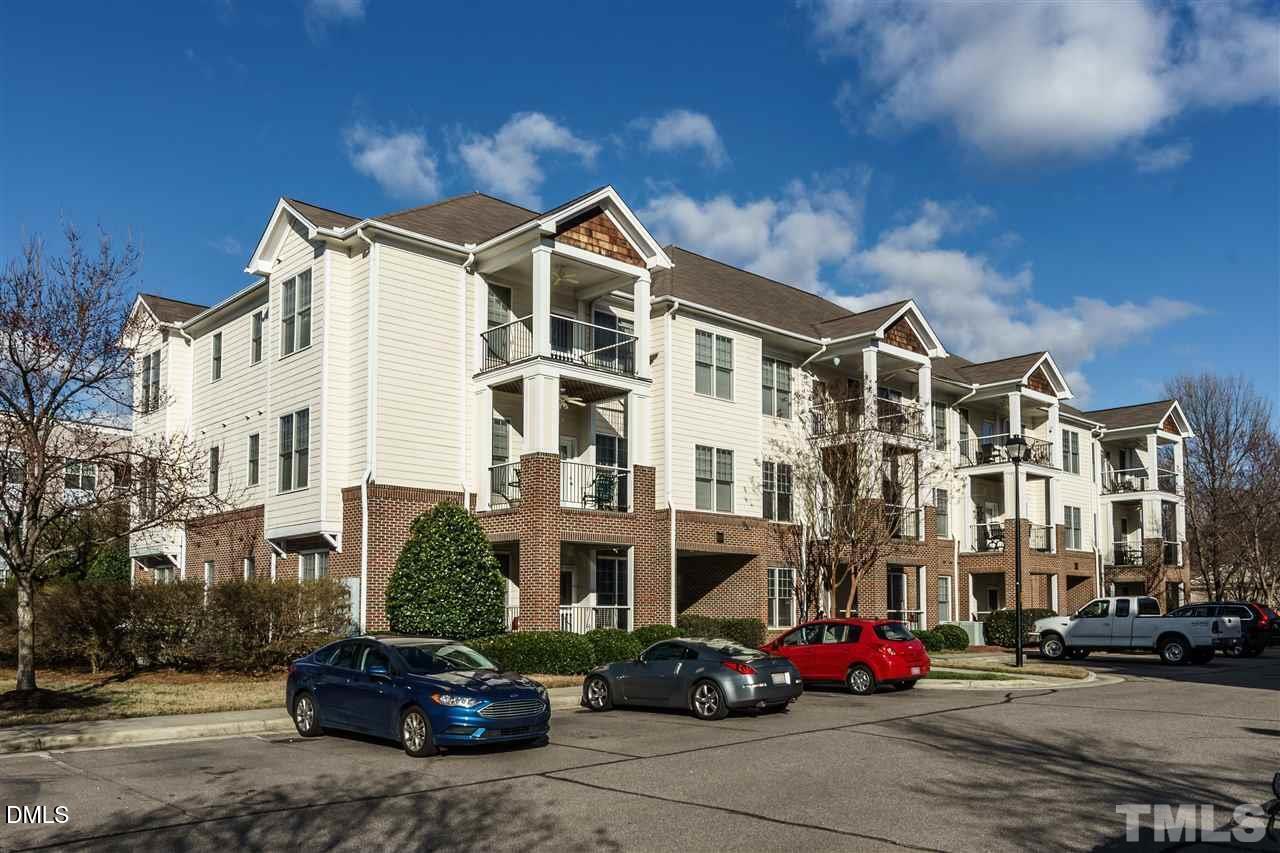
Three-story apartment building with white siding, brick lower level, and balconies along the front.
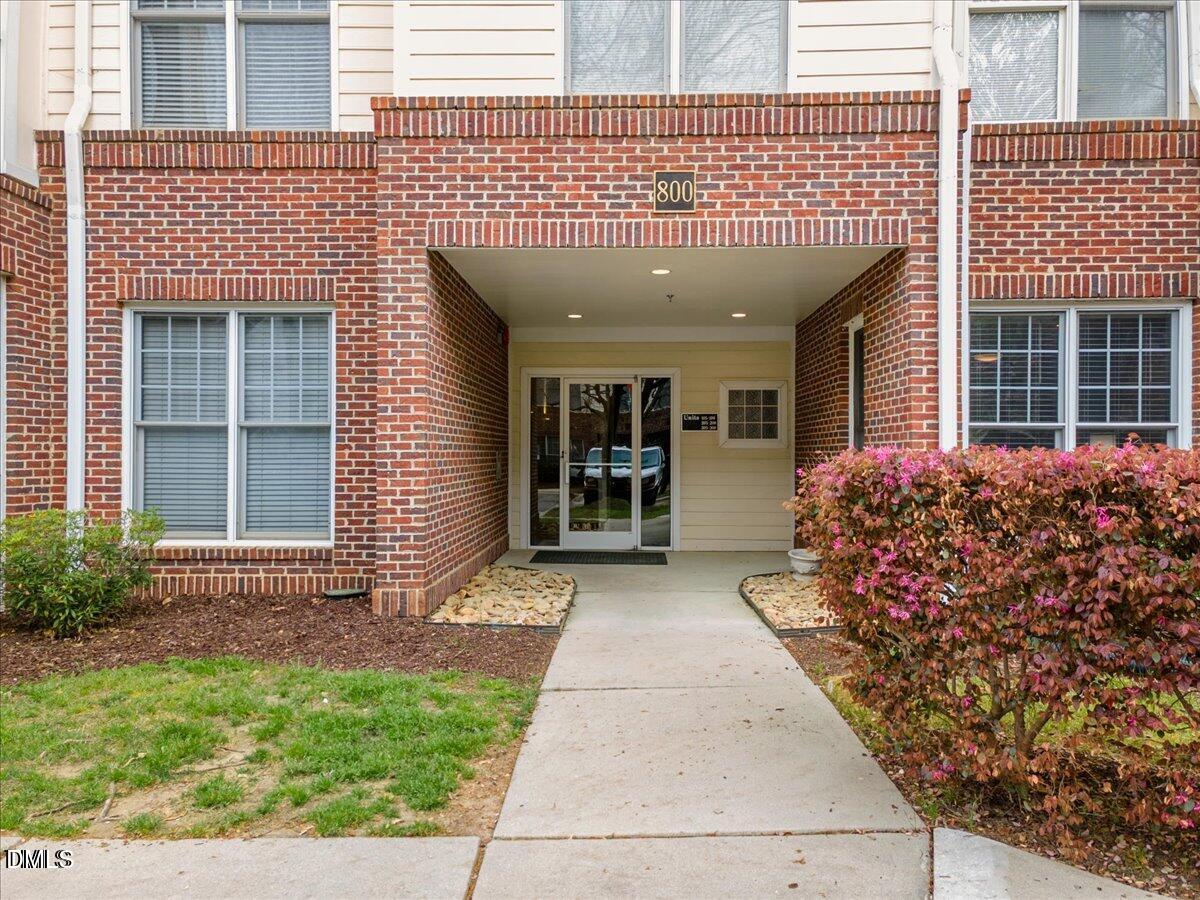
Brick residential entrance with a covered entry, glass doors, and a concrete walkway.
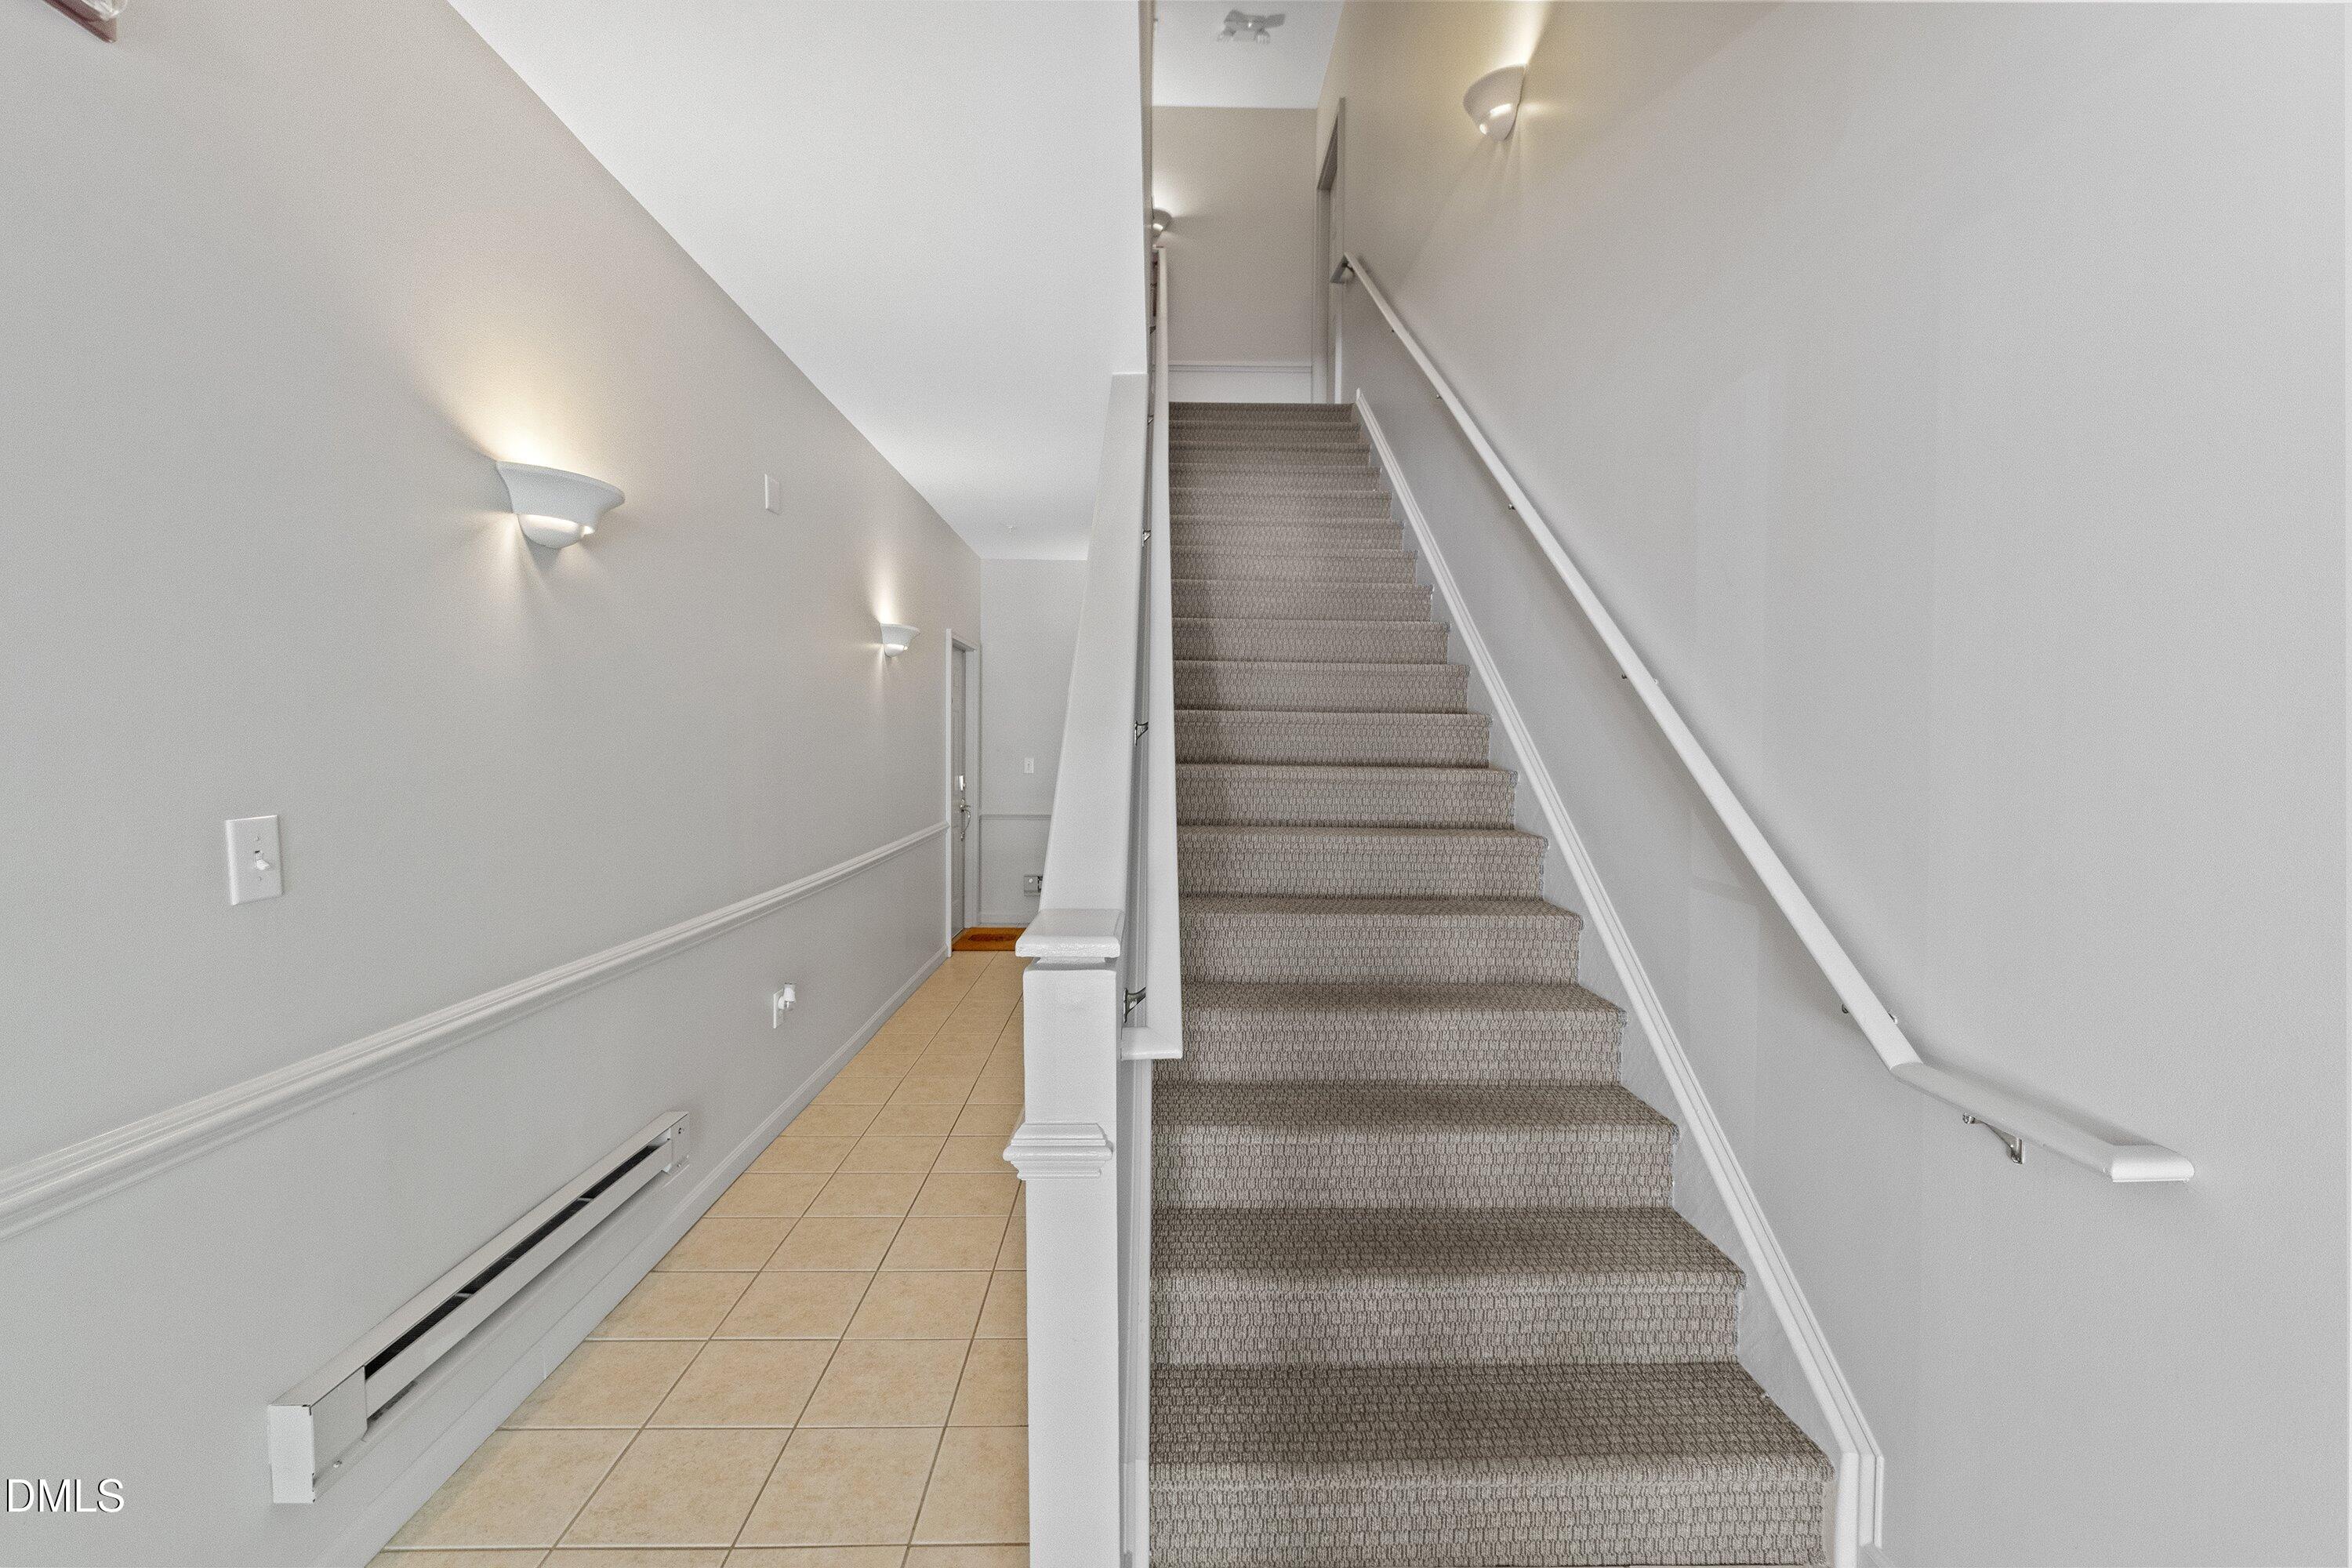
Entry hall with carpeted staircase, tiled floor, and white handrail.
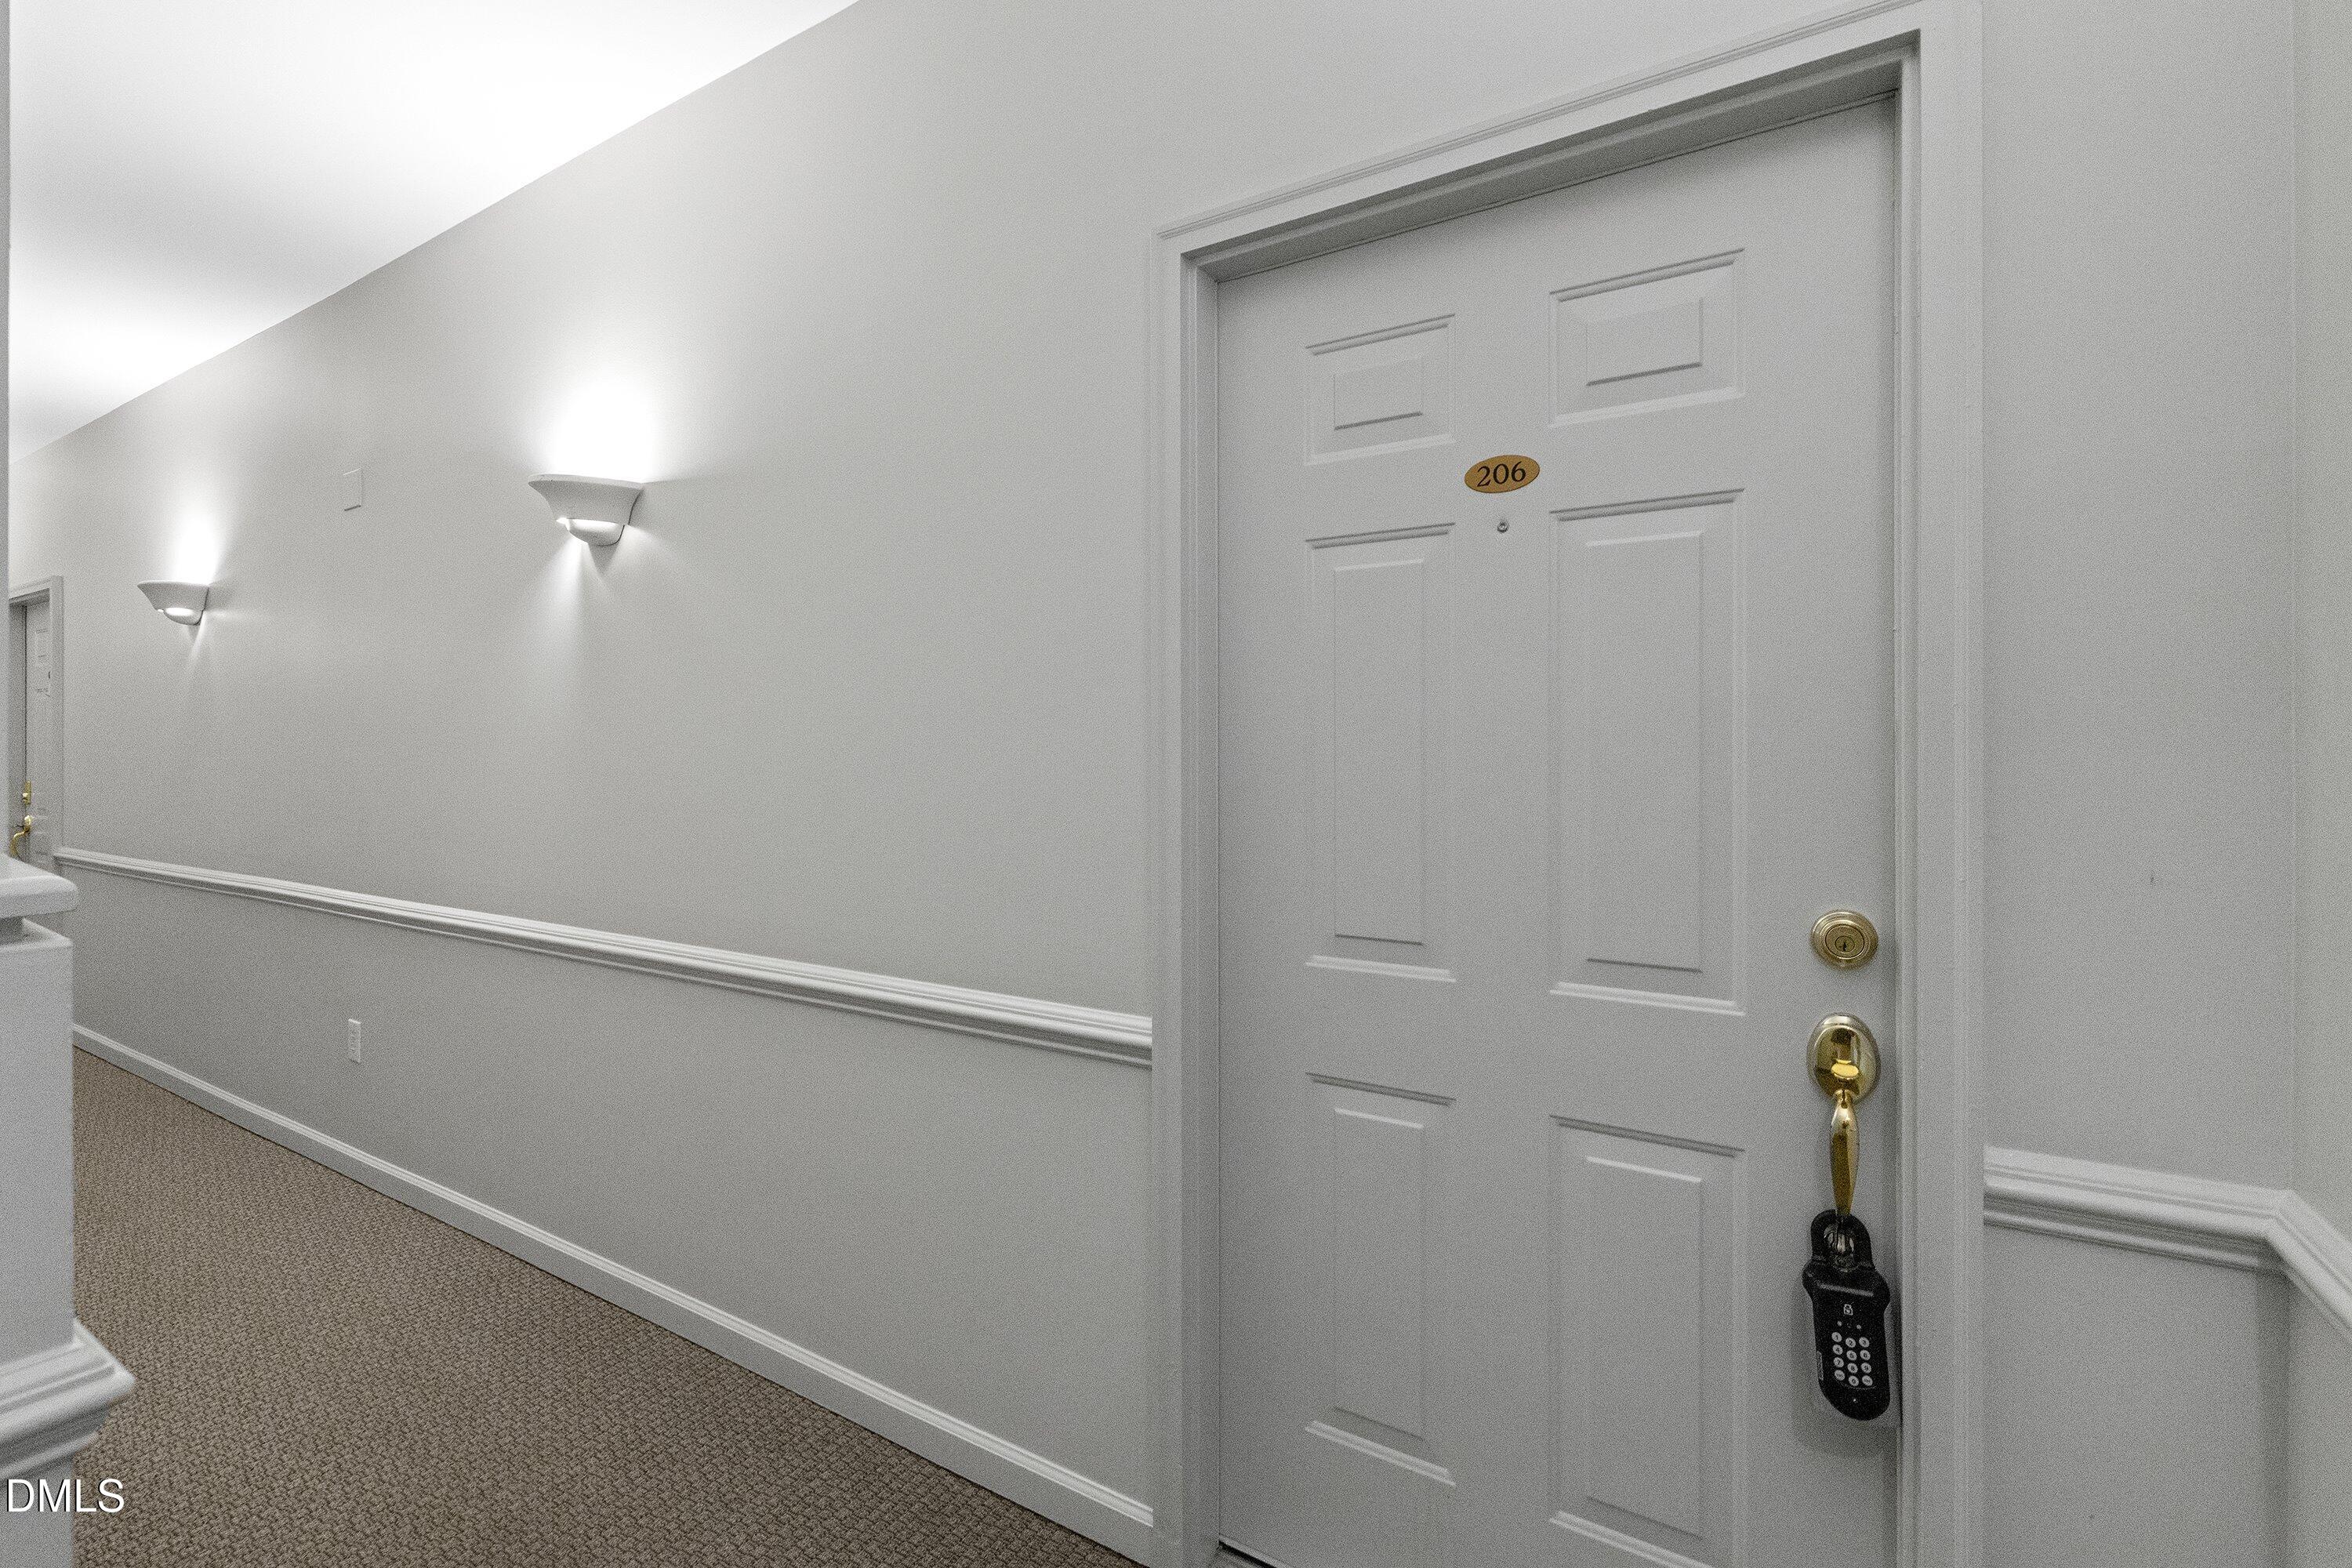
Interior hallway with carpet and wall sconces leading to a paneled door marked 206.
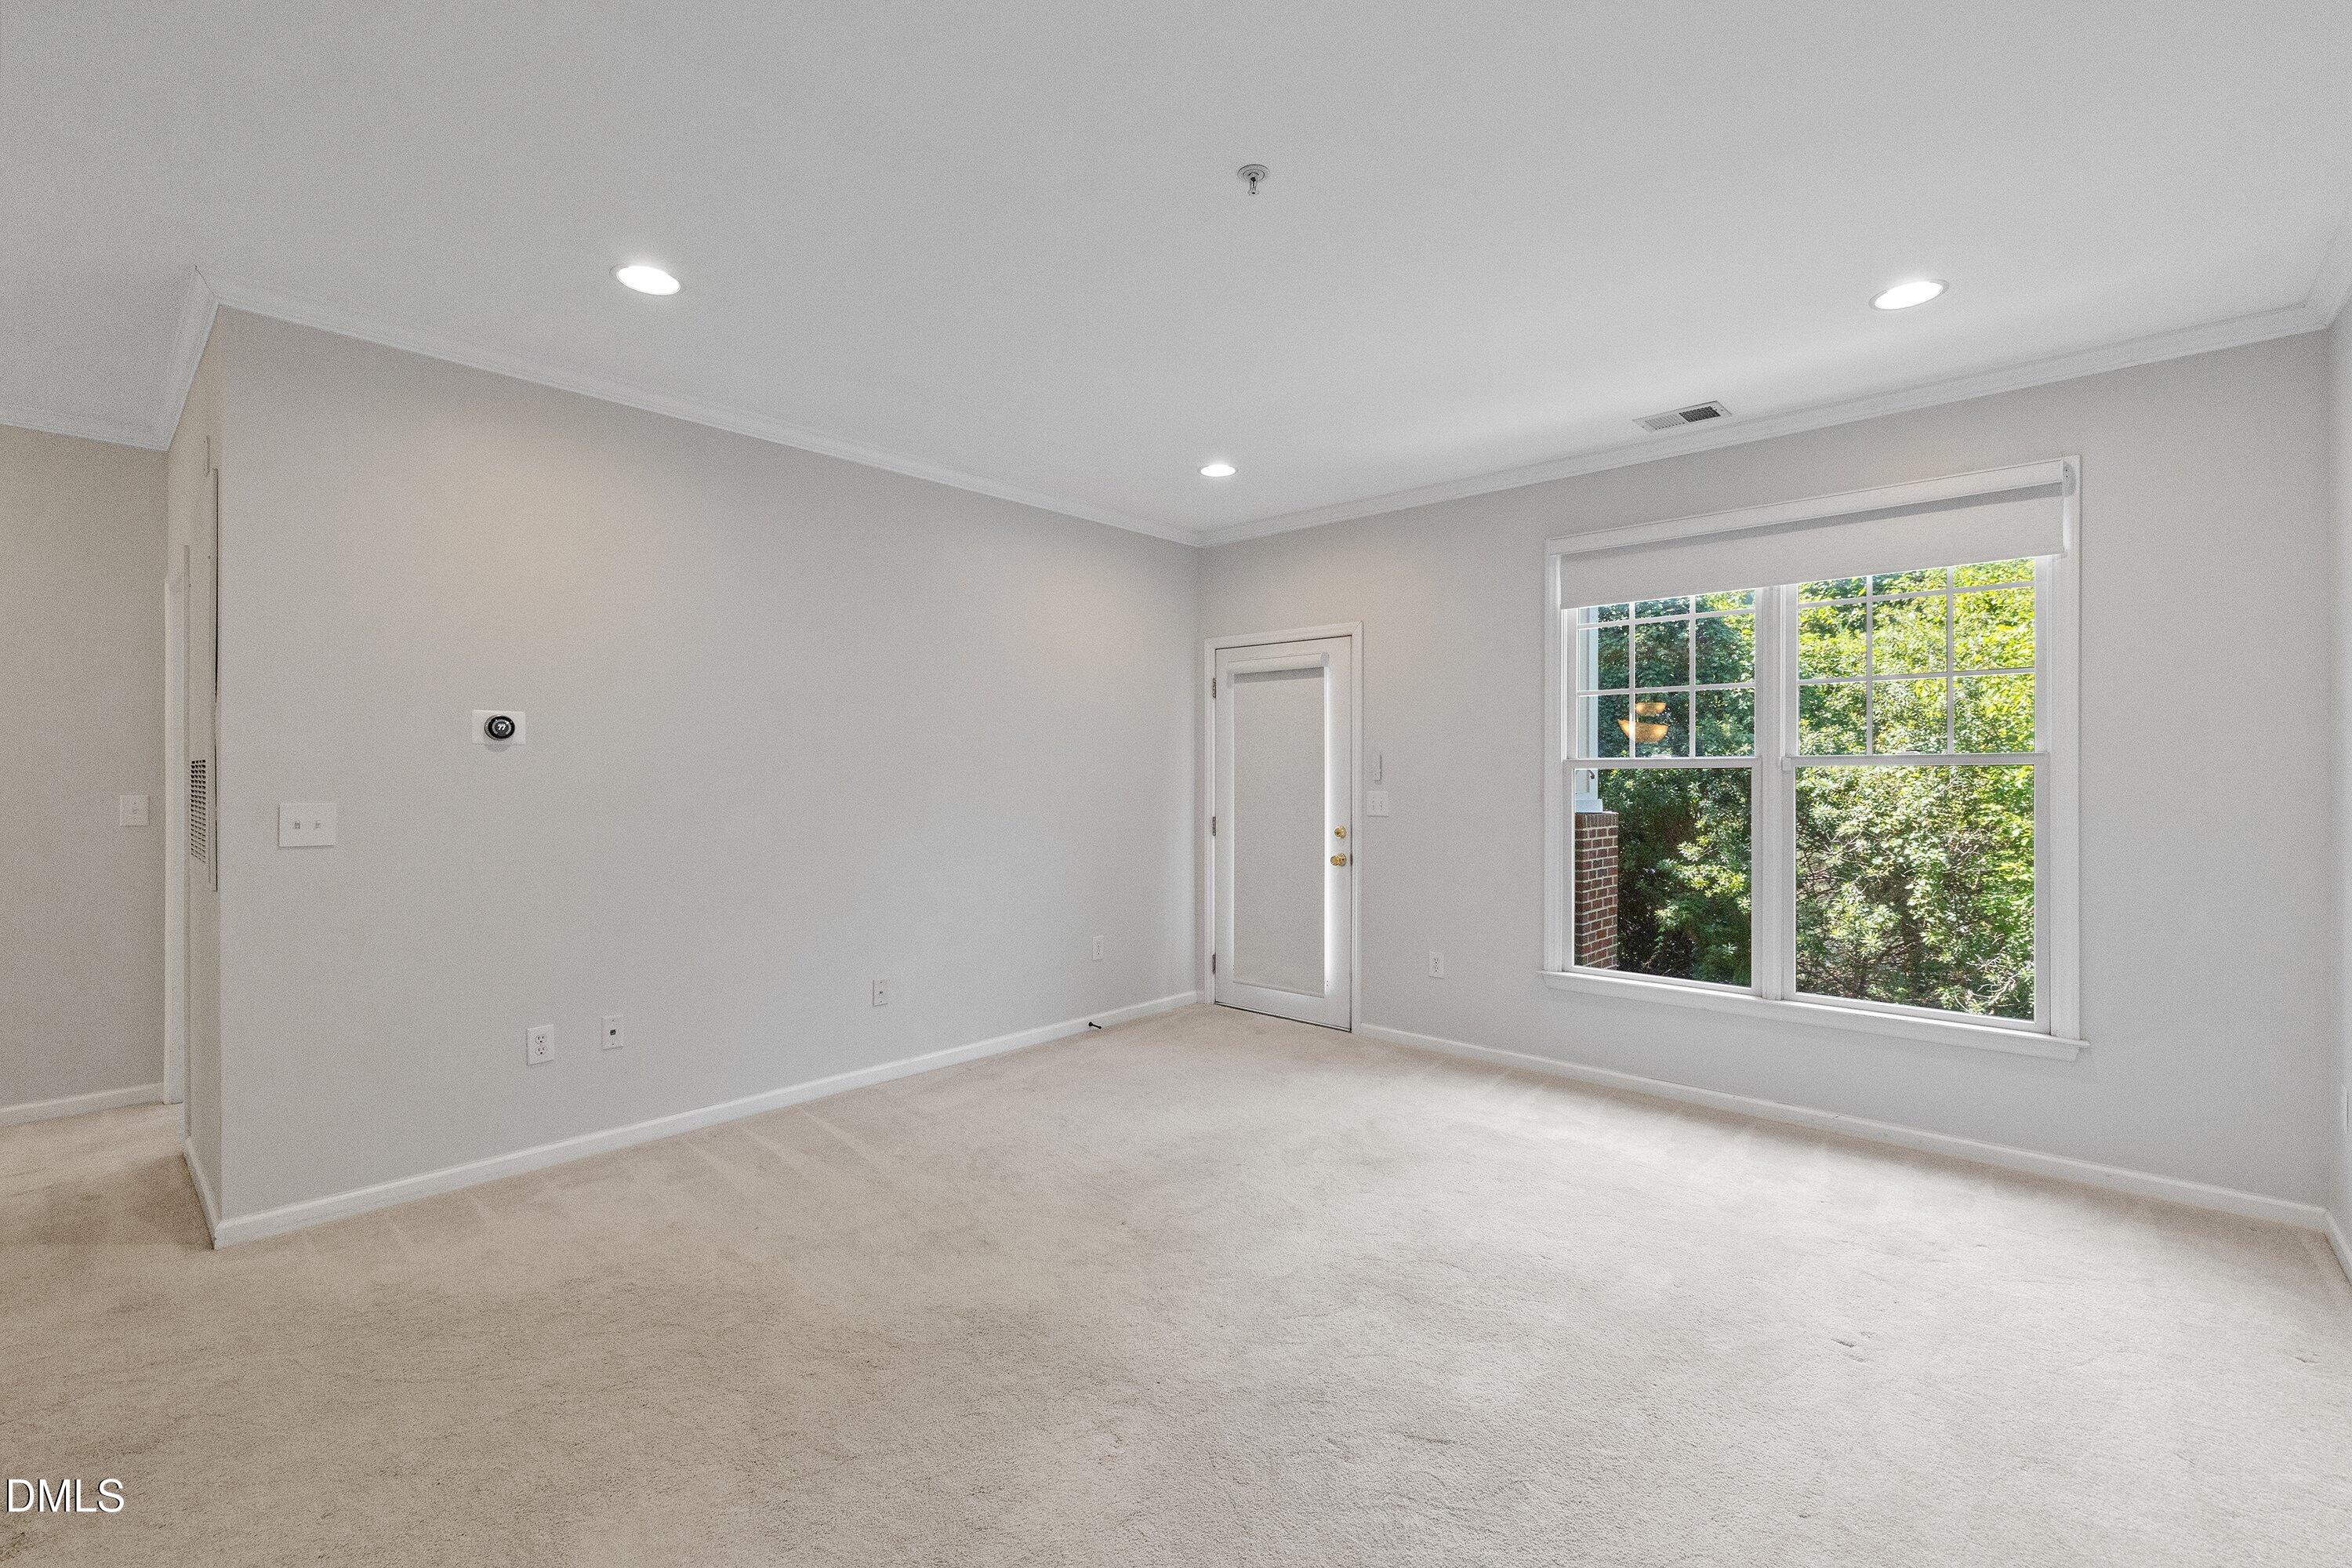
Empty carpeted room with recessed lights and a large window overlooking greenery.
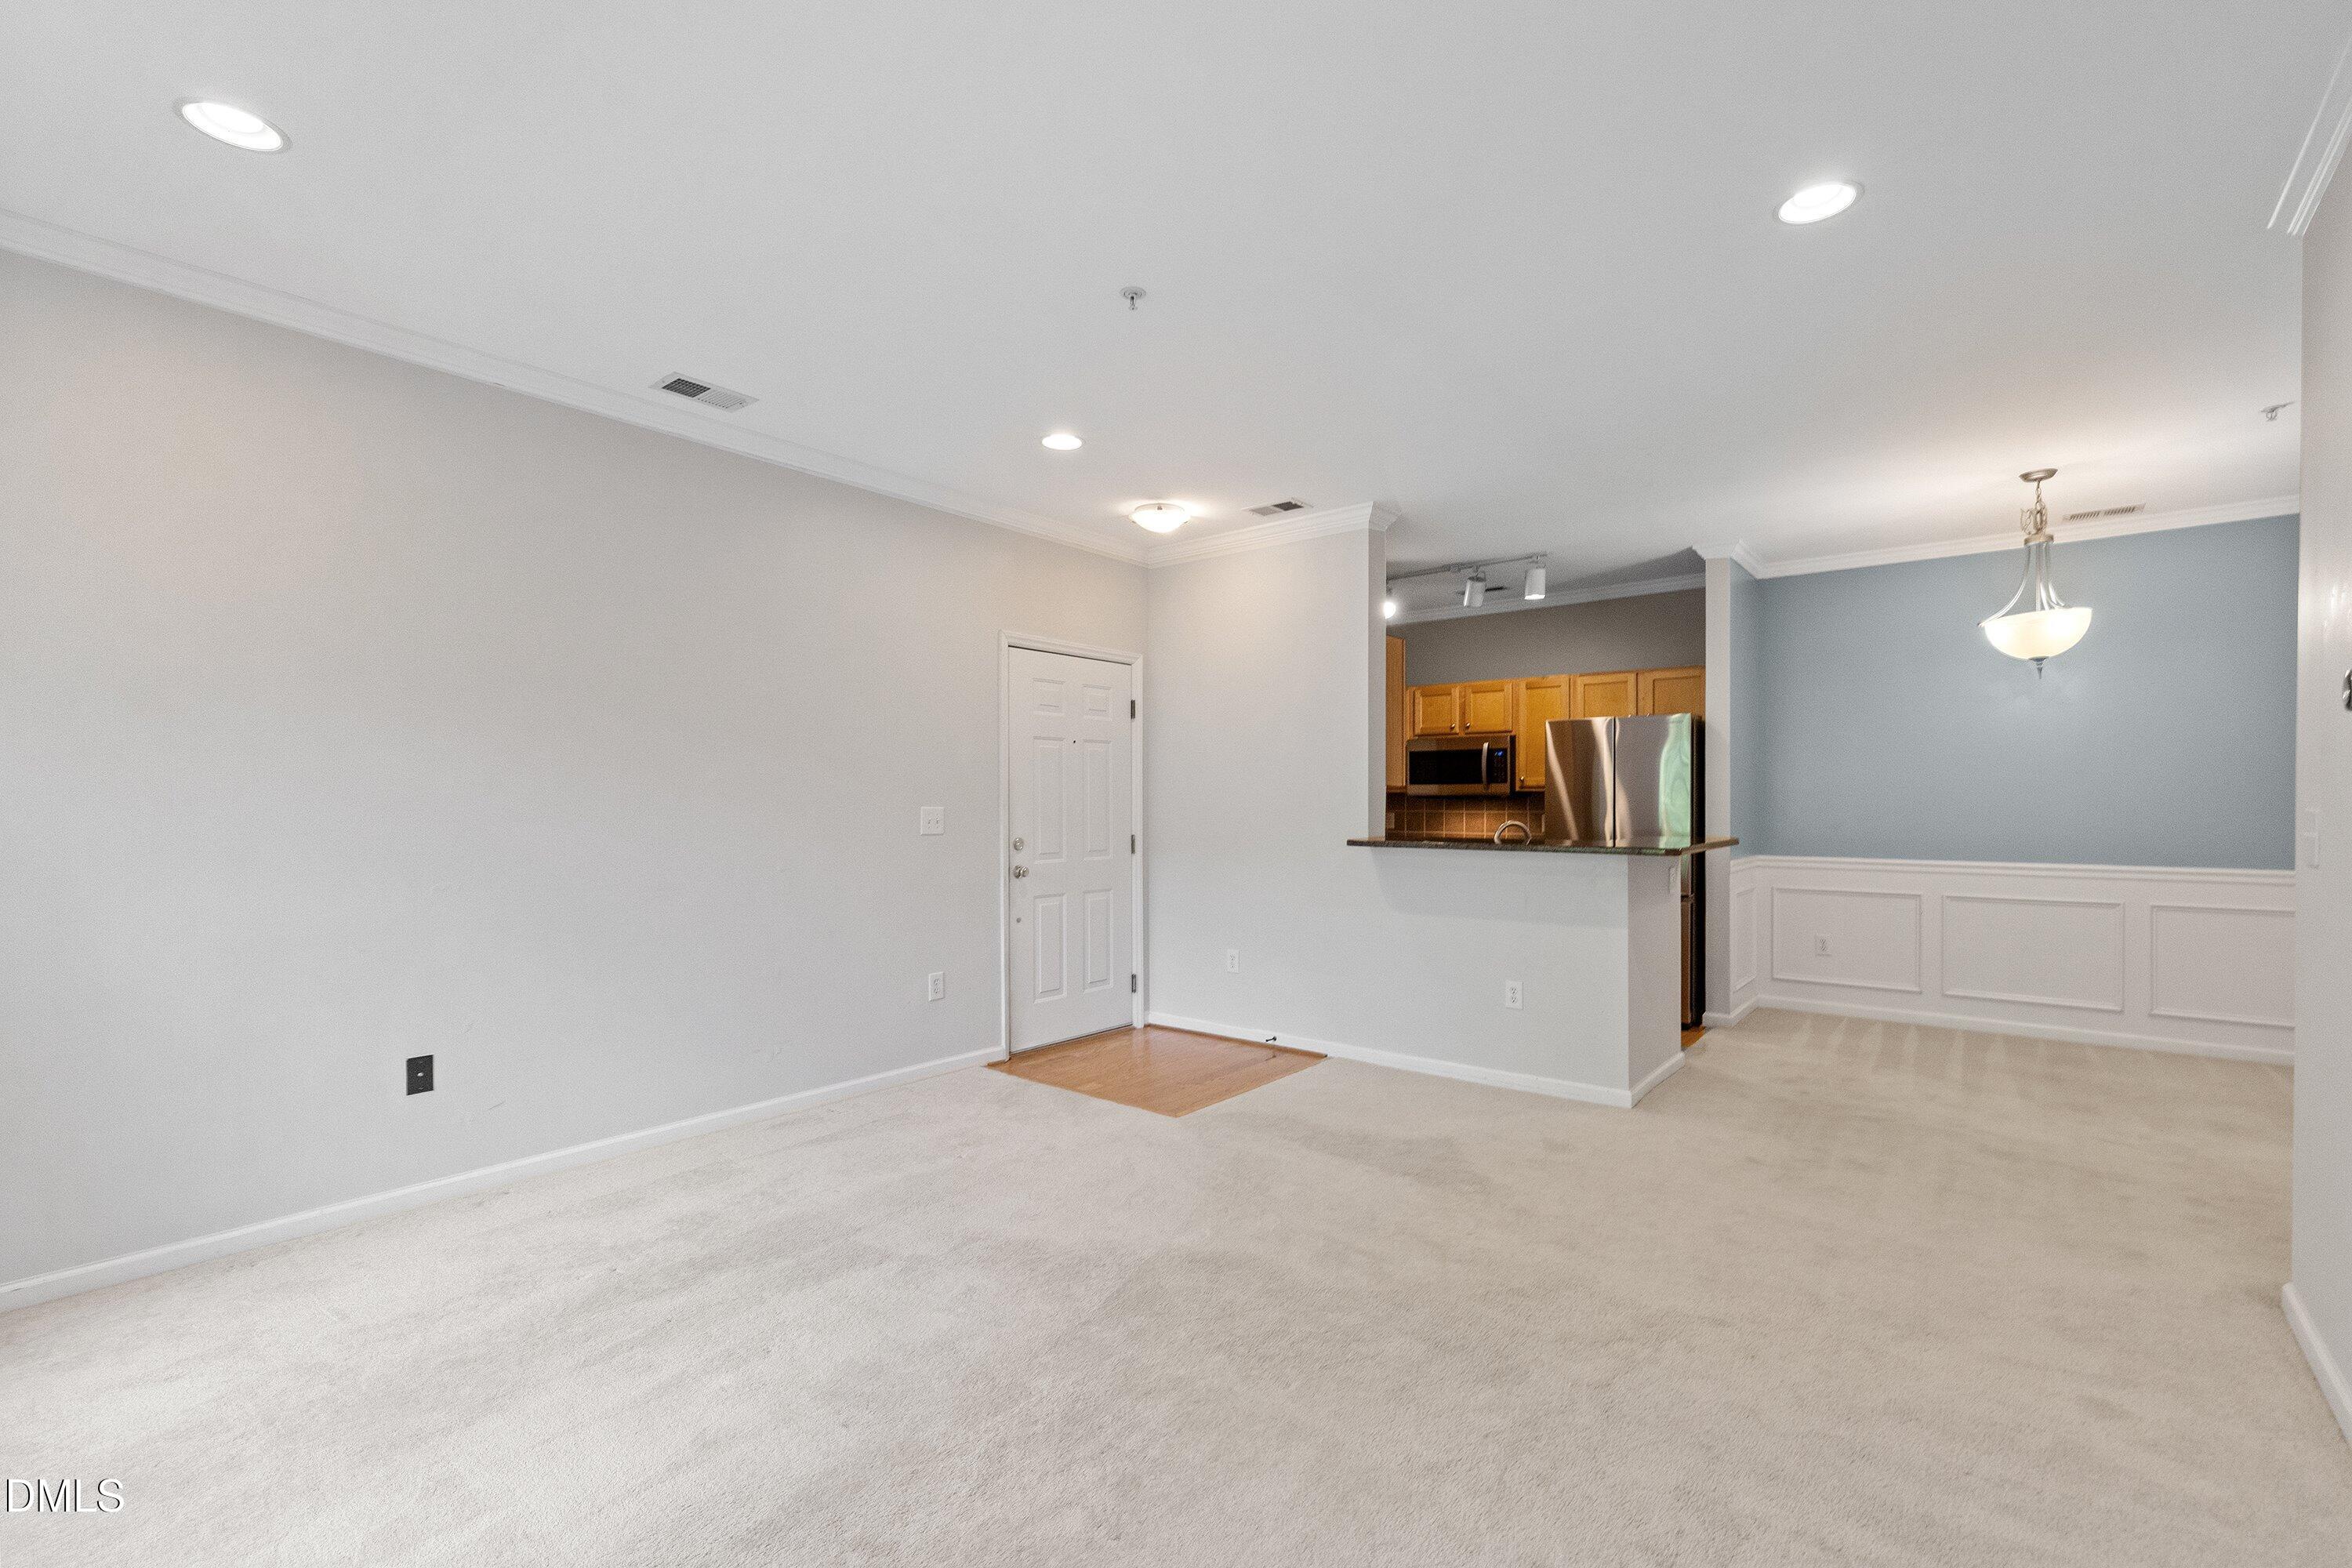
Unfurnished living room with pale carpet, hardwood entry section, and an open dining area.
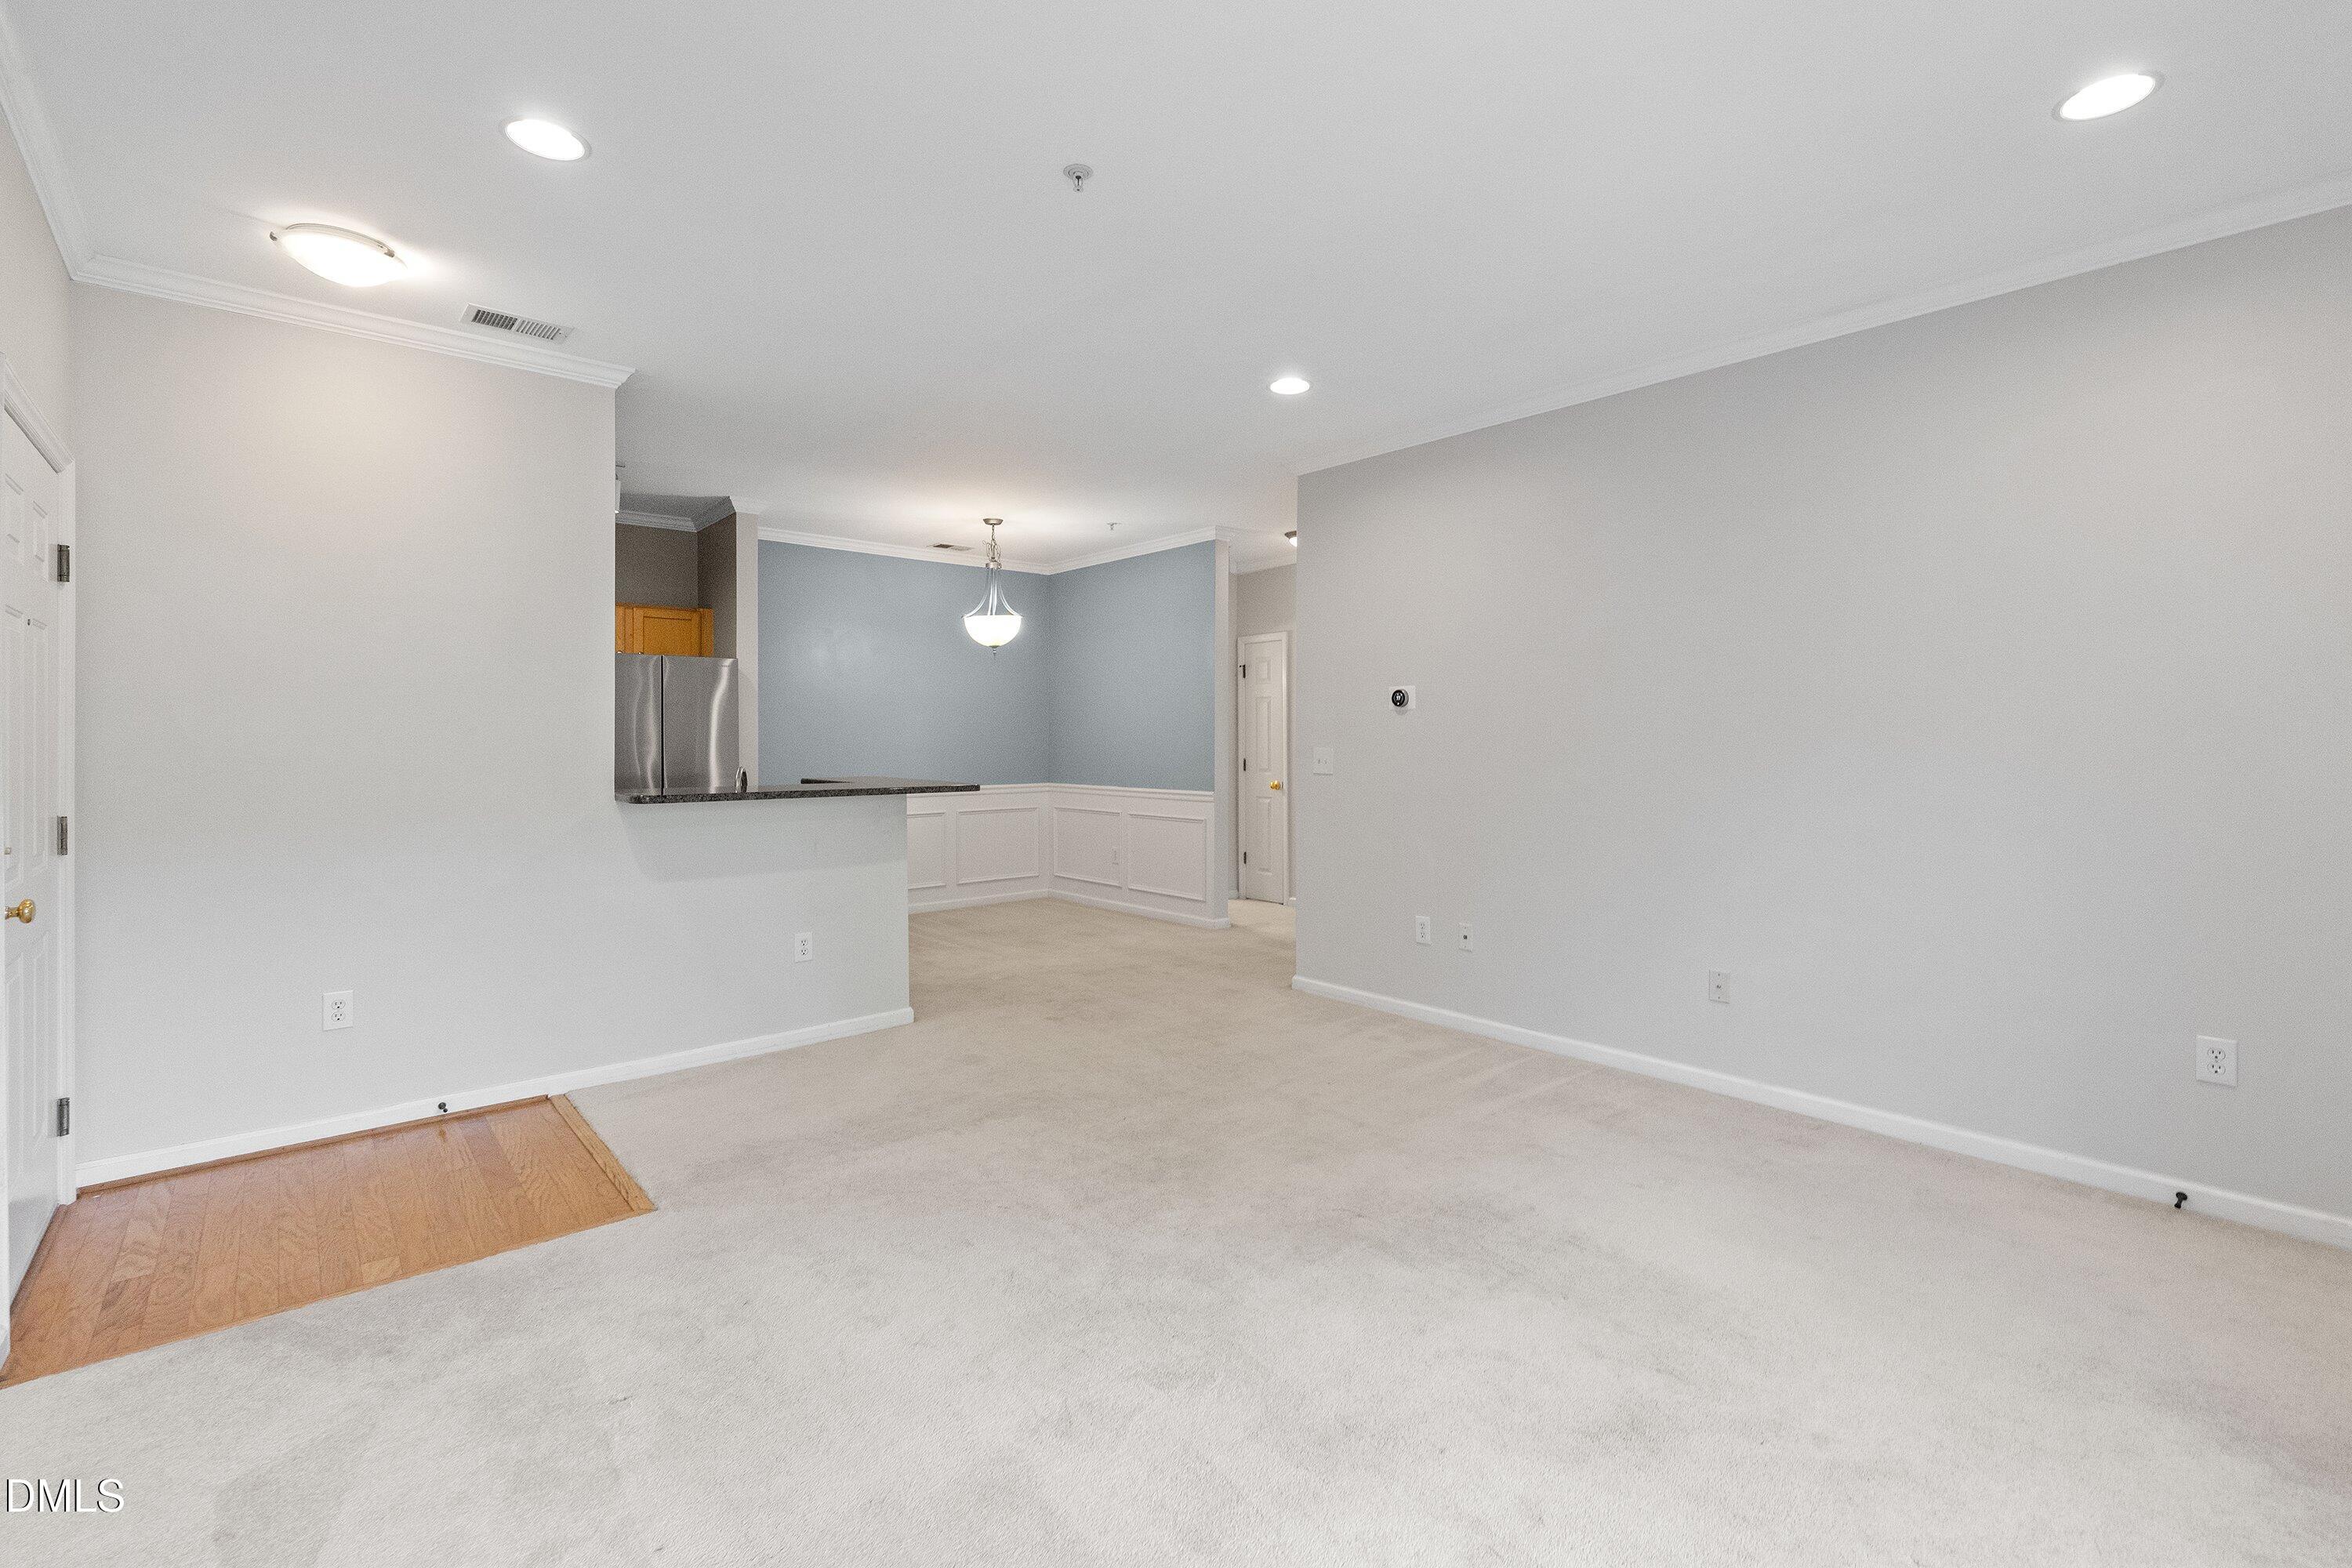
Vacant living and dining area with carpet, a kitchen pass-through, and a blue accent wall.
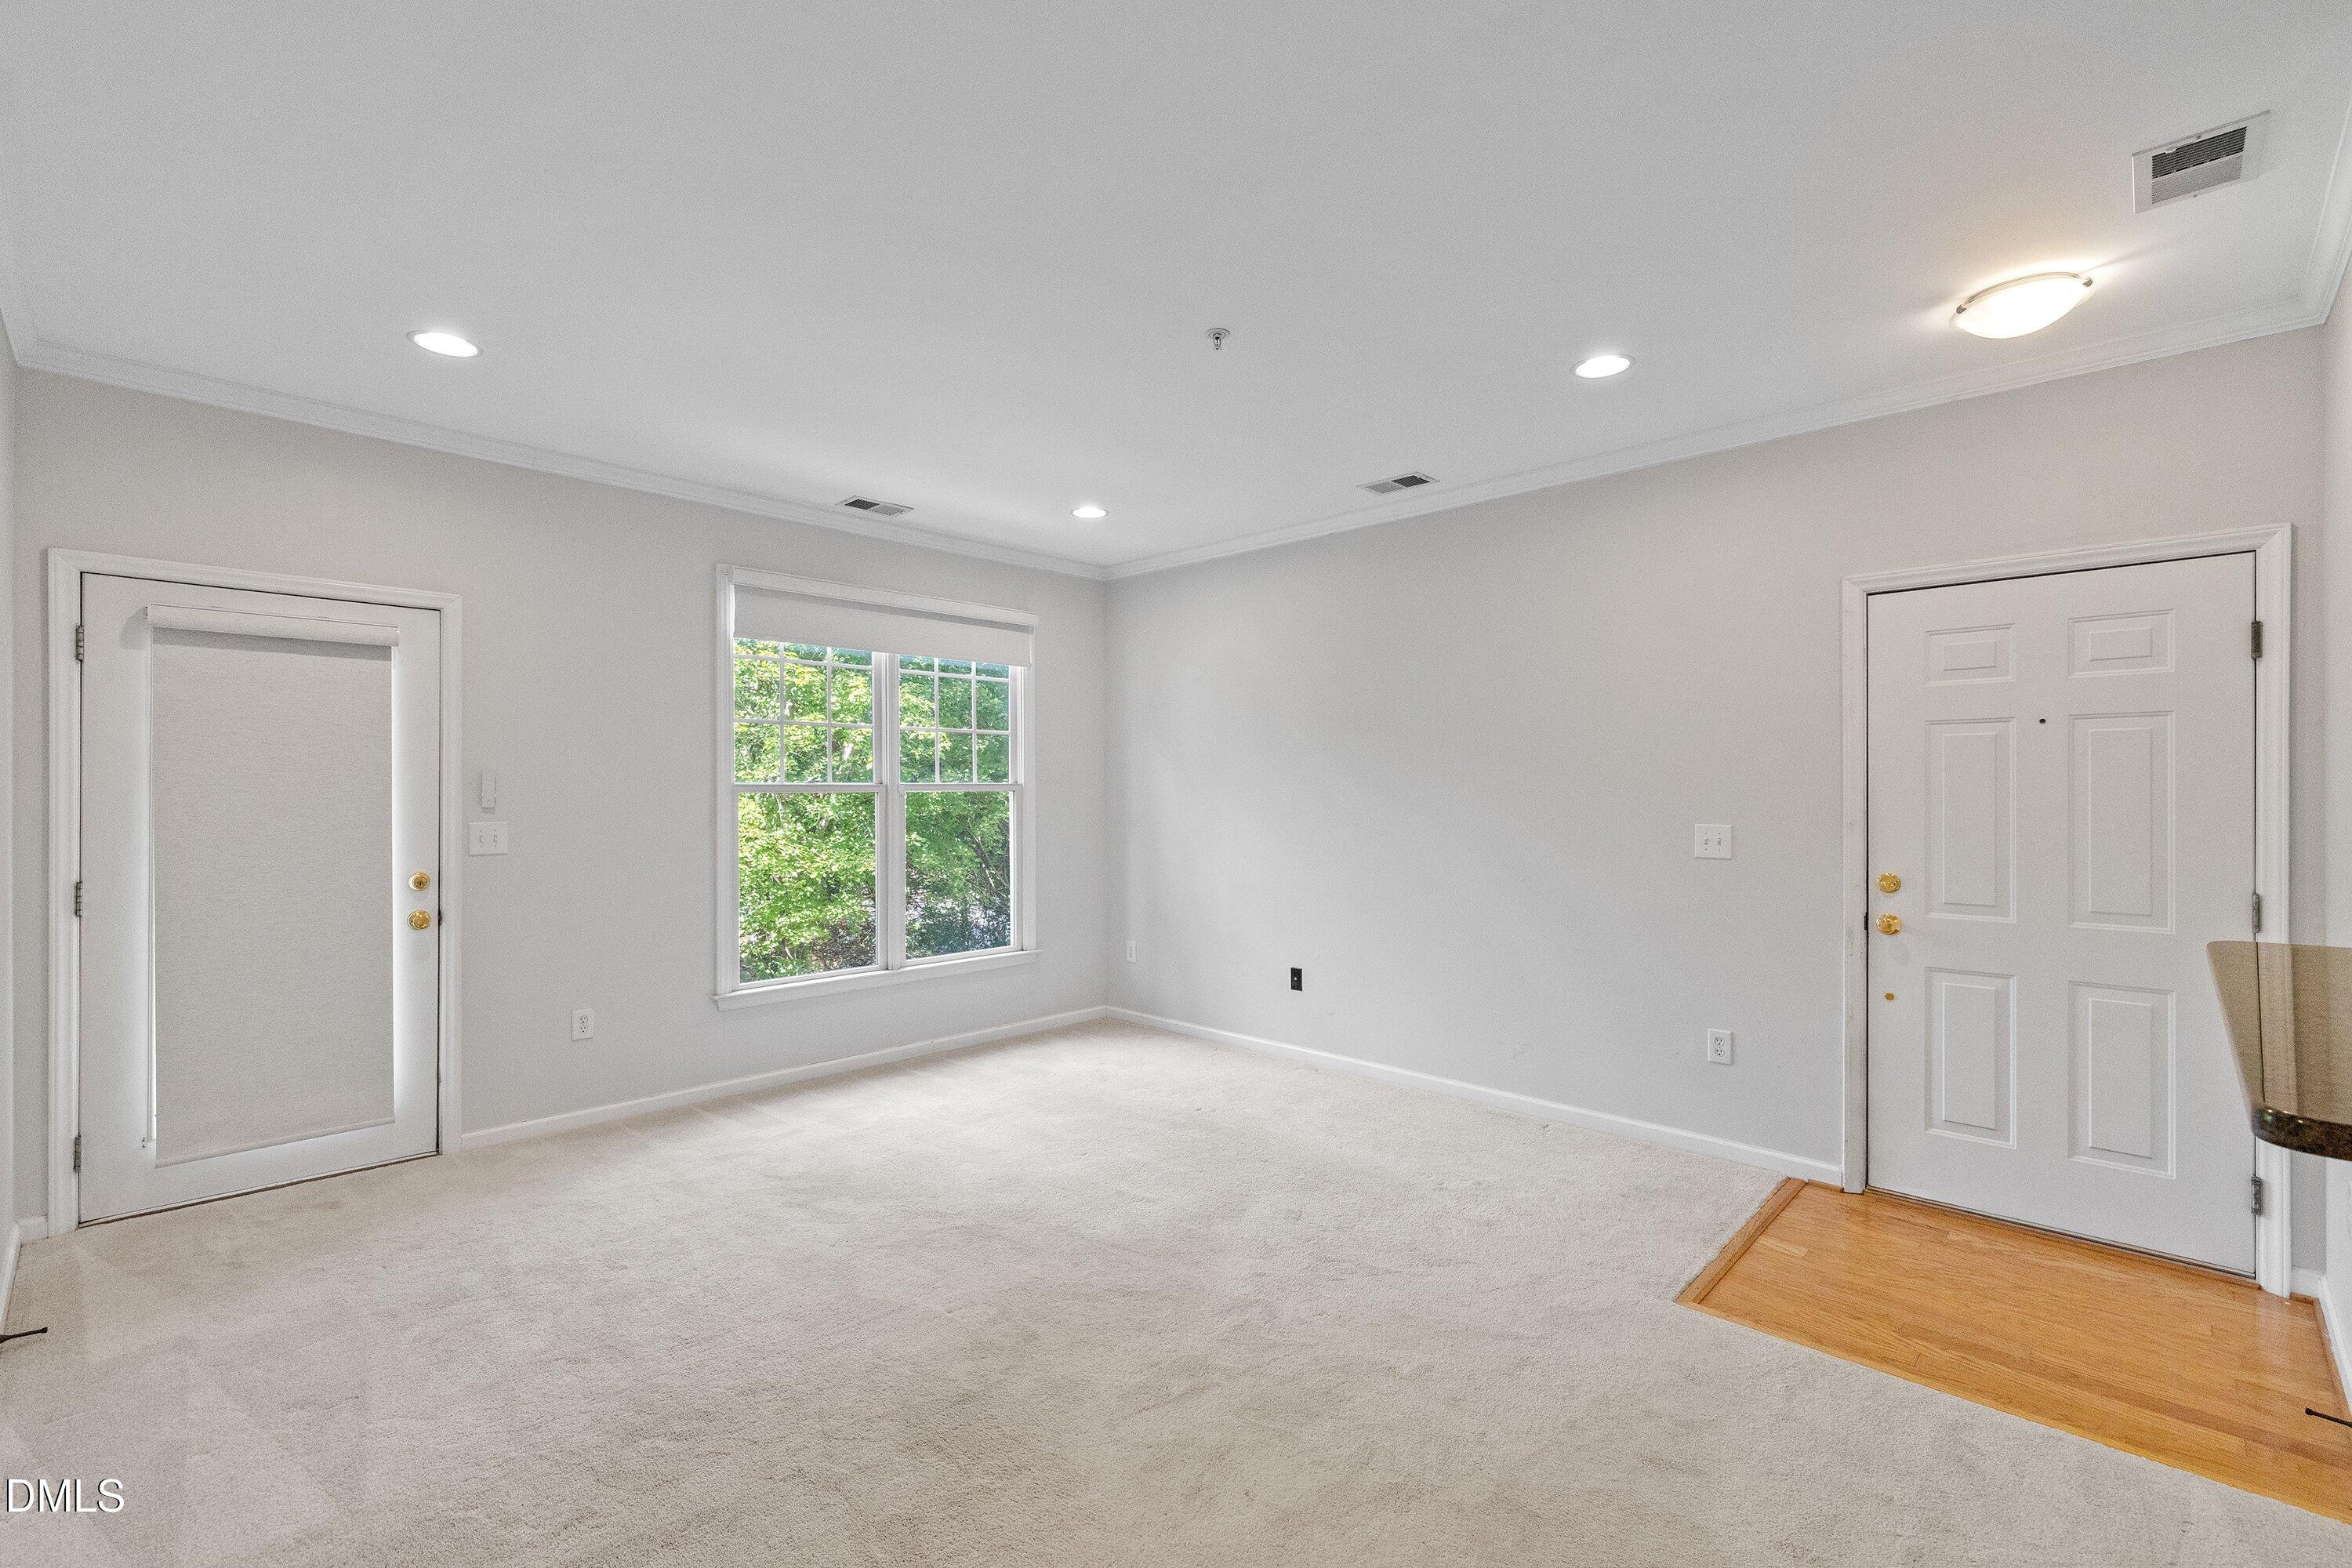
Empty entryway with light carpet, a front door, and a window overlooking trees.
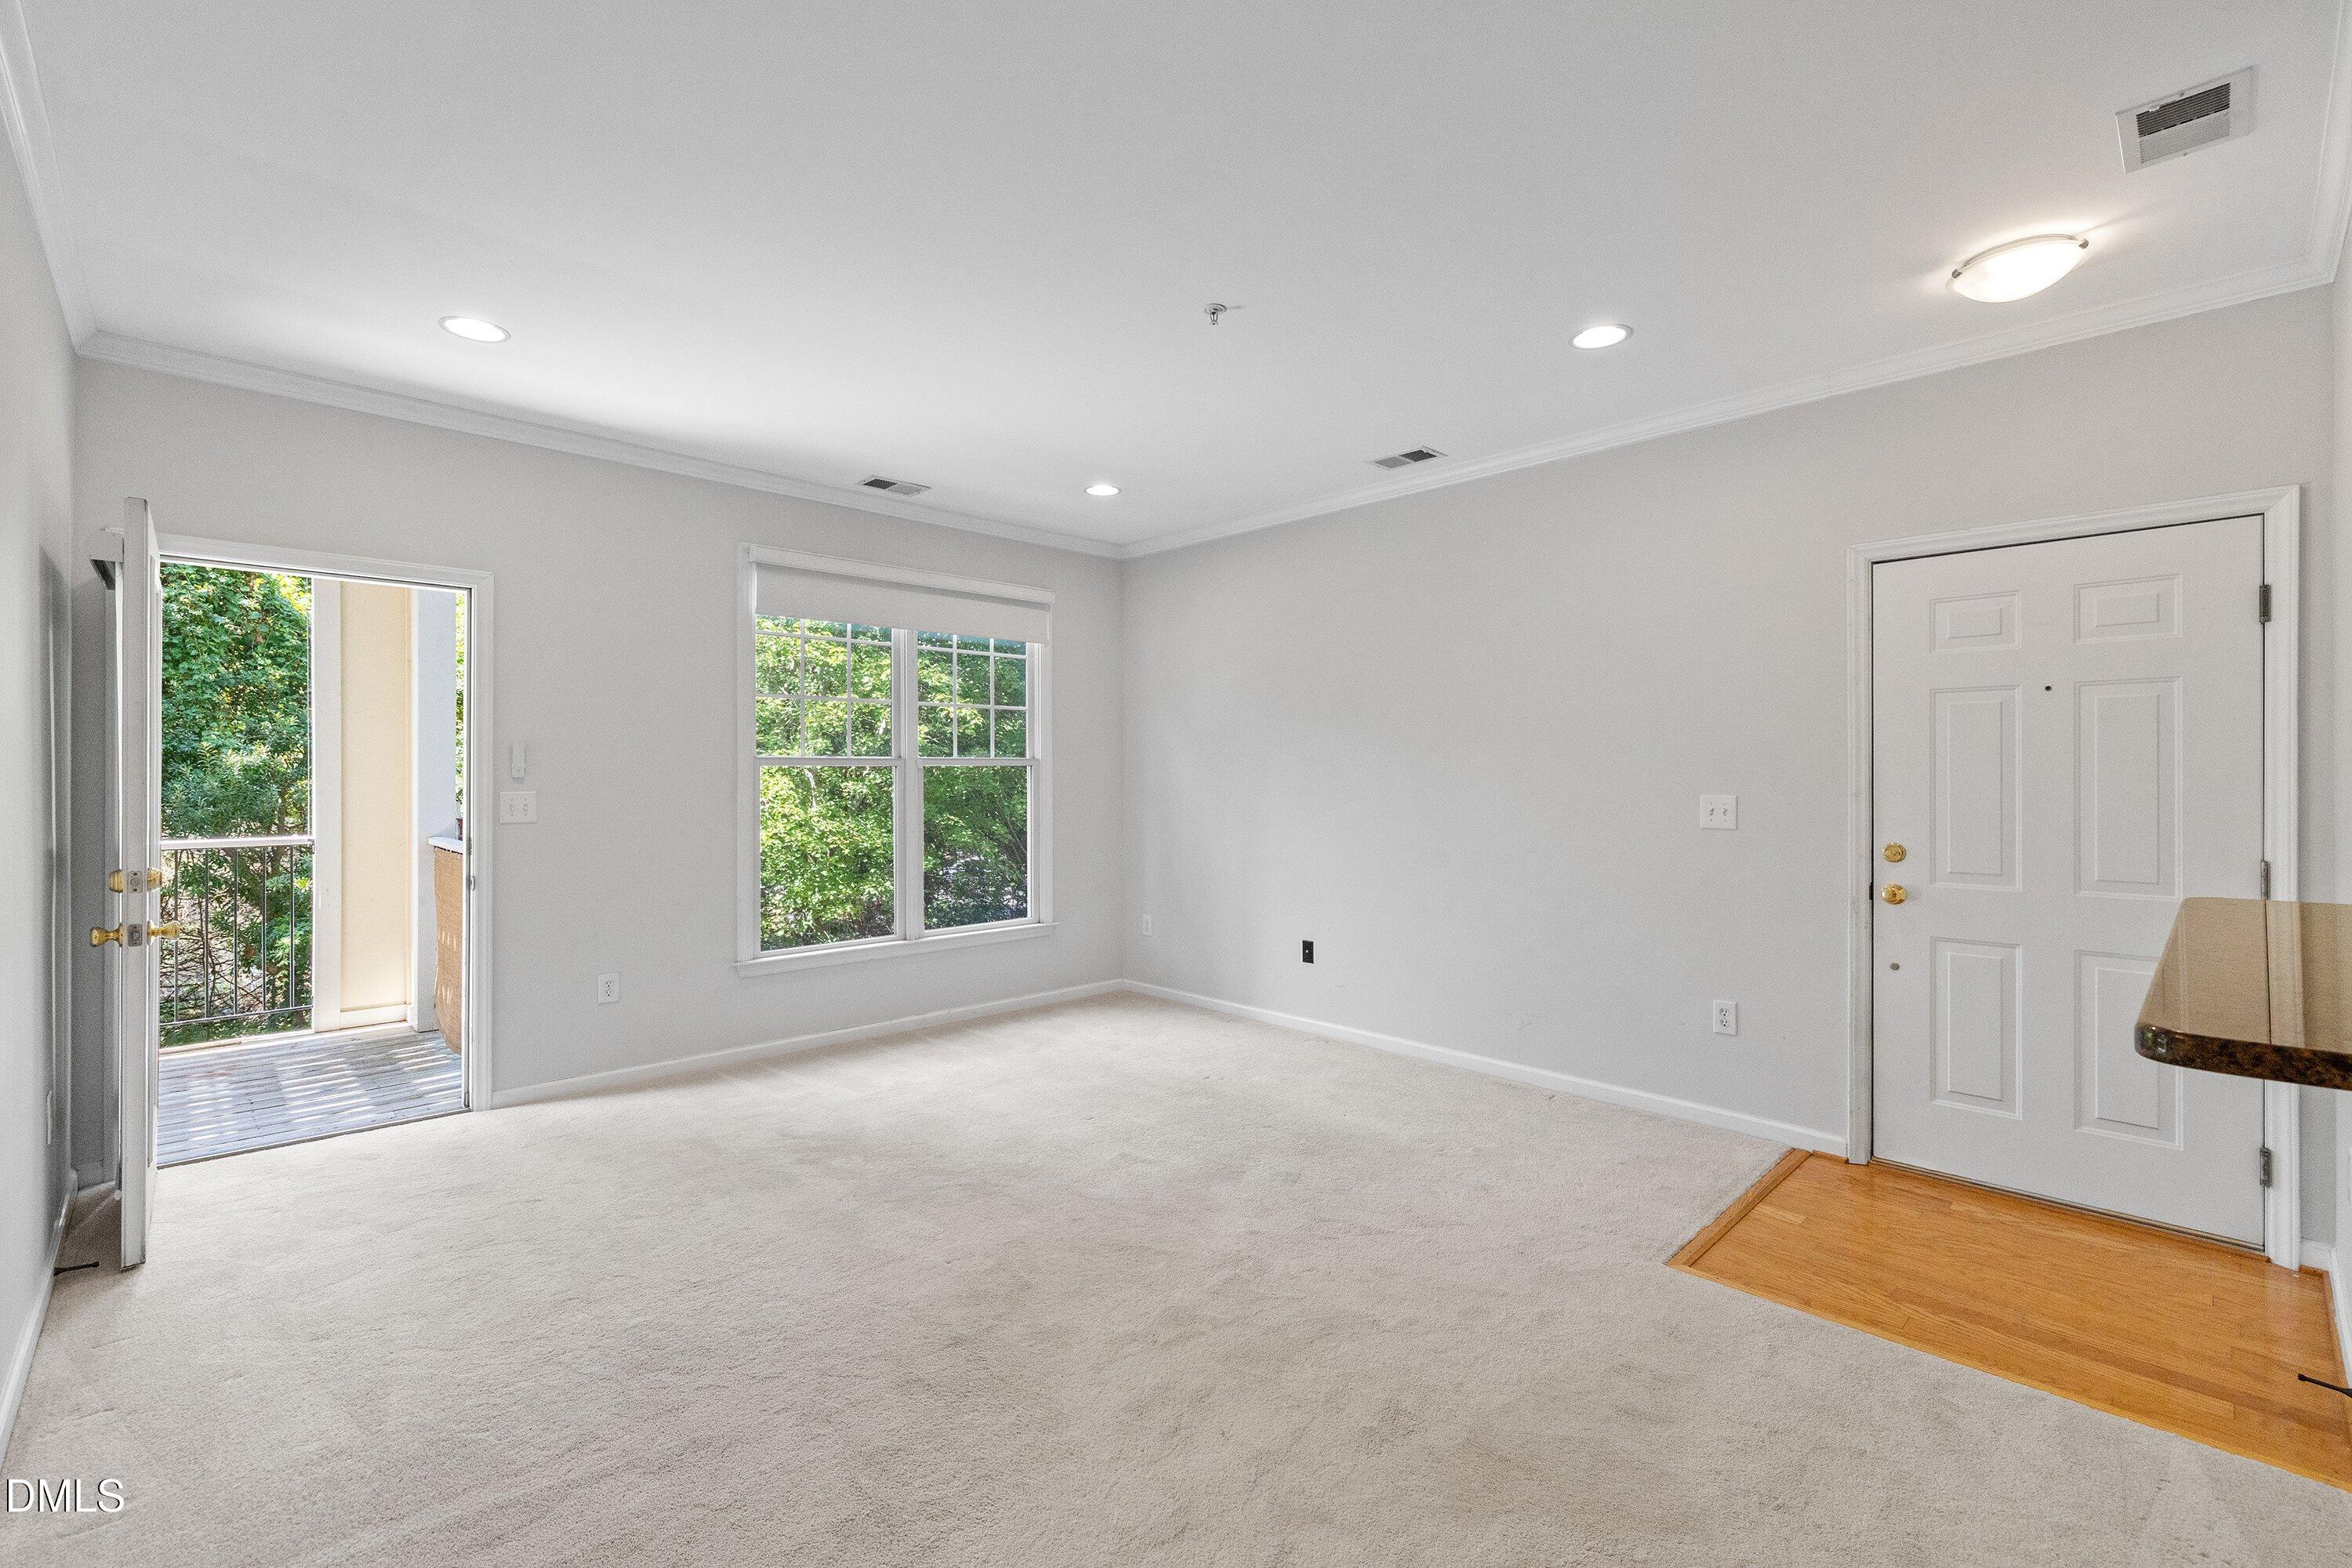
Empty carpeted room with a window and an open door to a balcony.
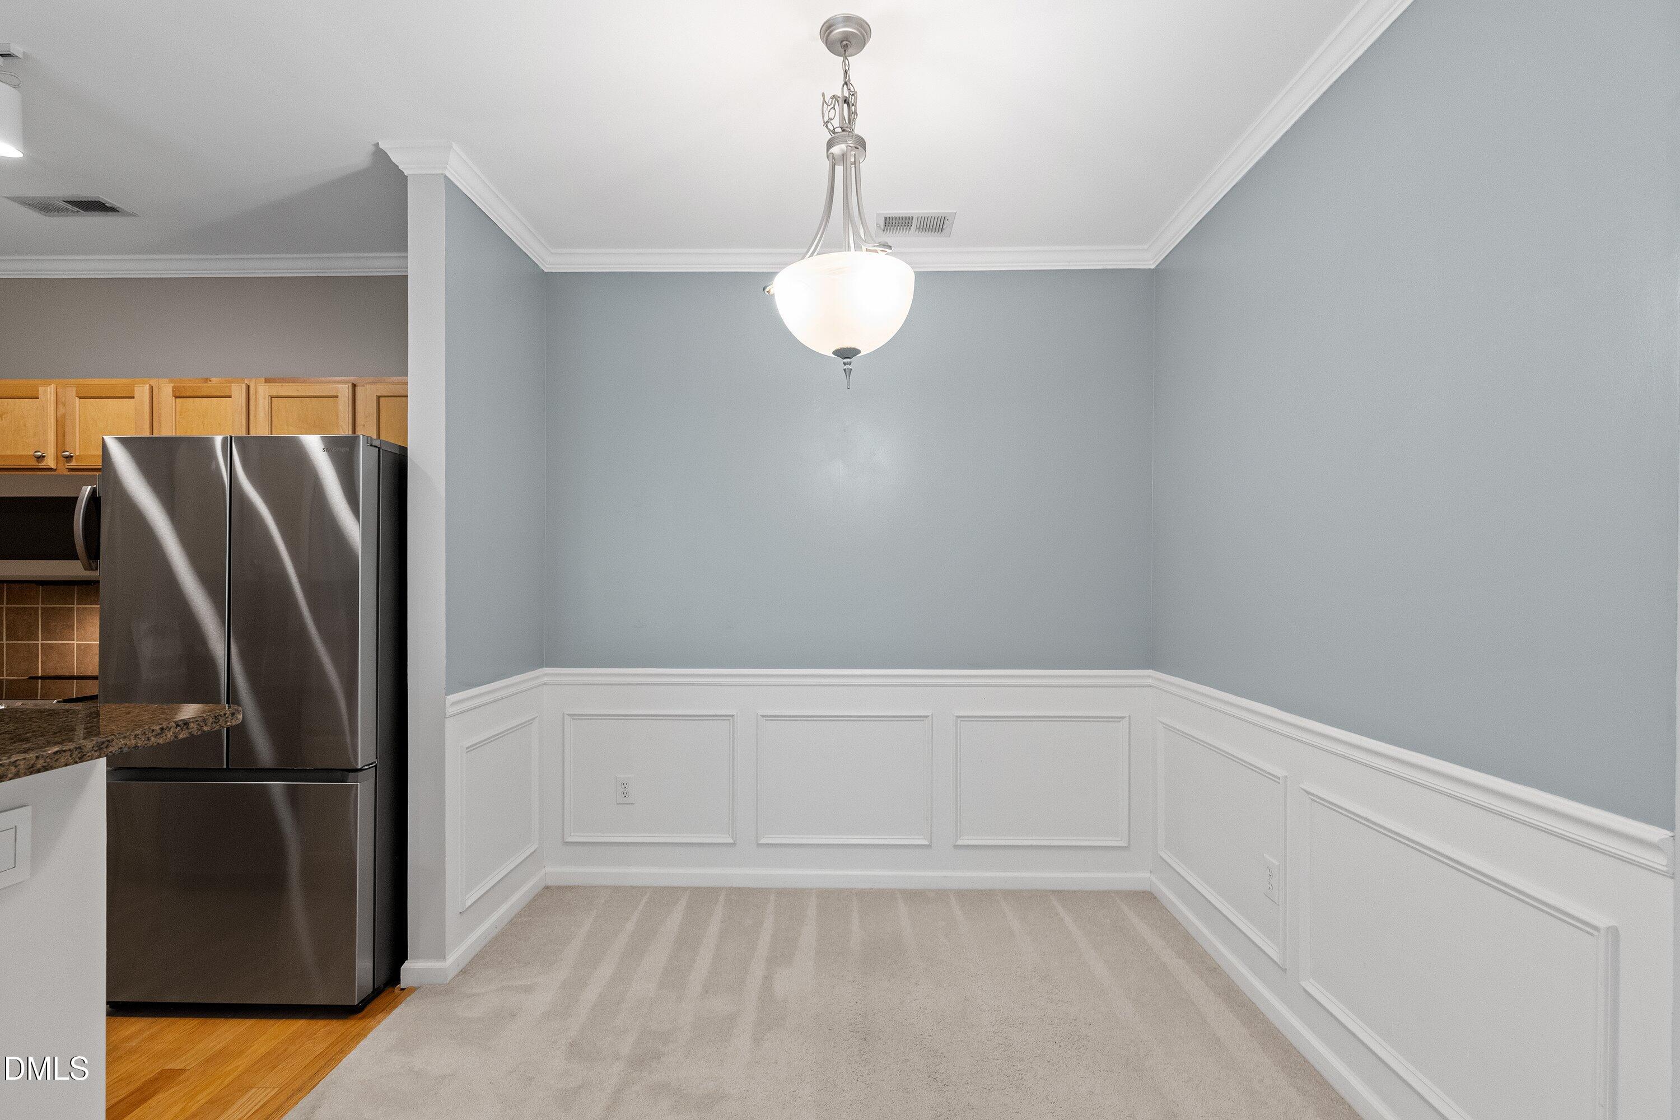
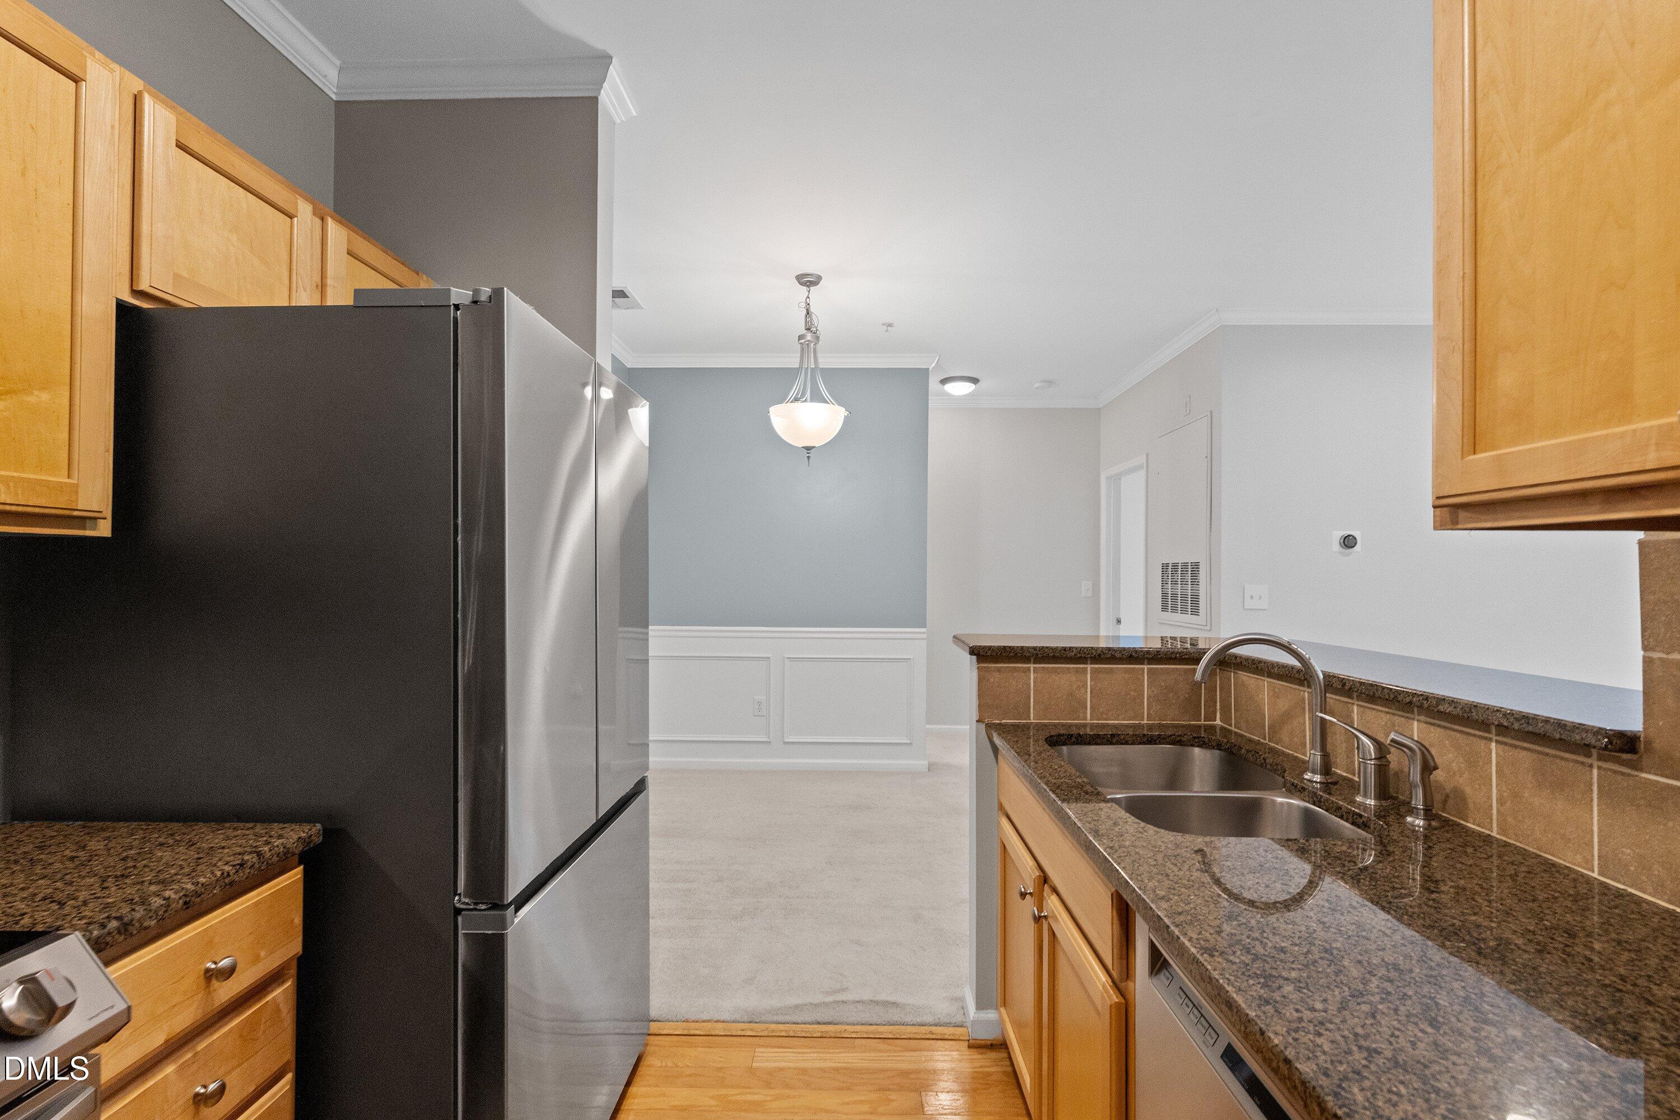
Empty dining area with white wainscoting, a pendant light, and an adjoining kitchen.
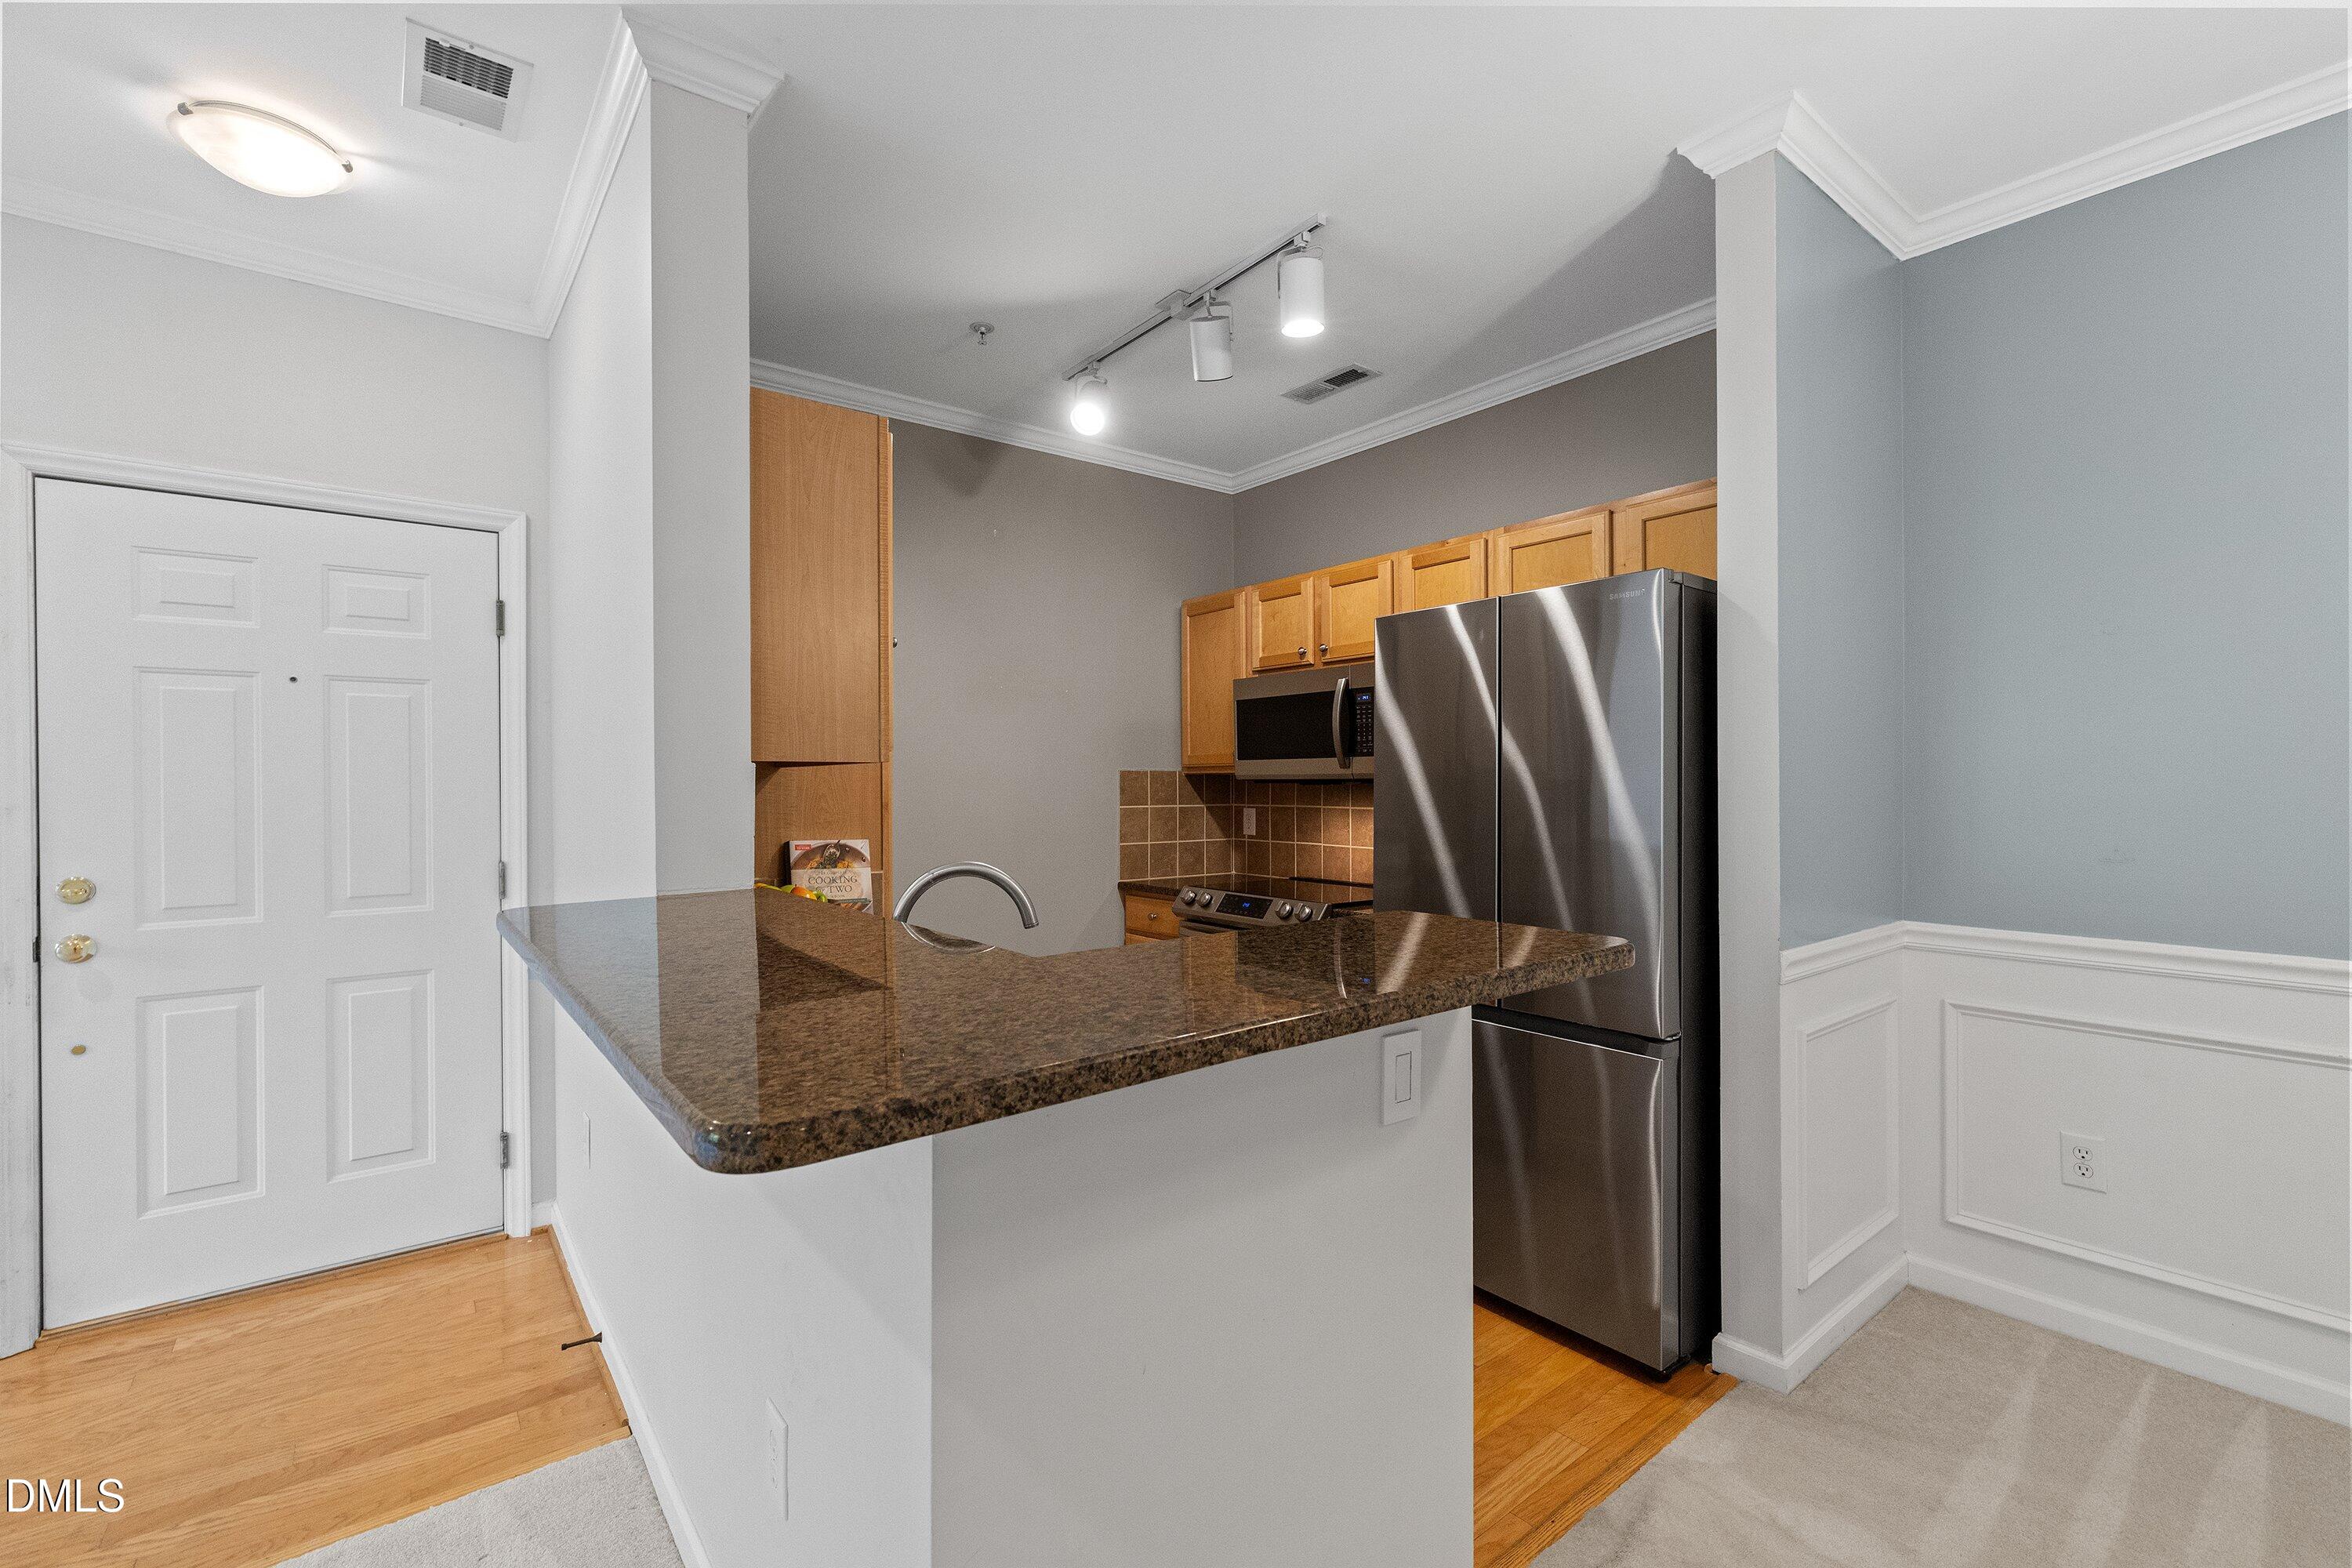
Kitchen with a granite peninsula, wood cabinets, and stainless steel appliances.
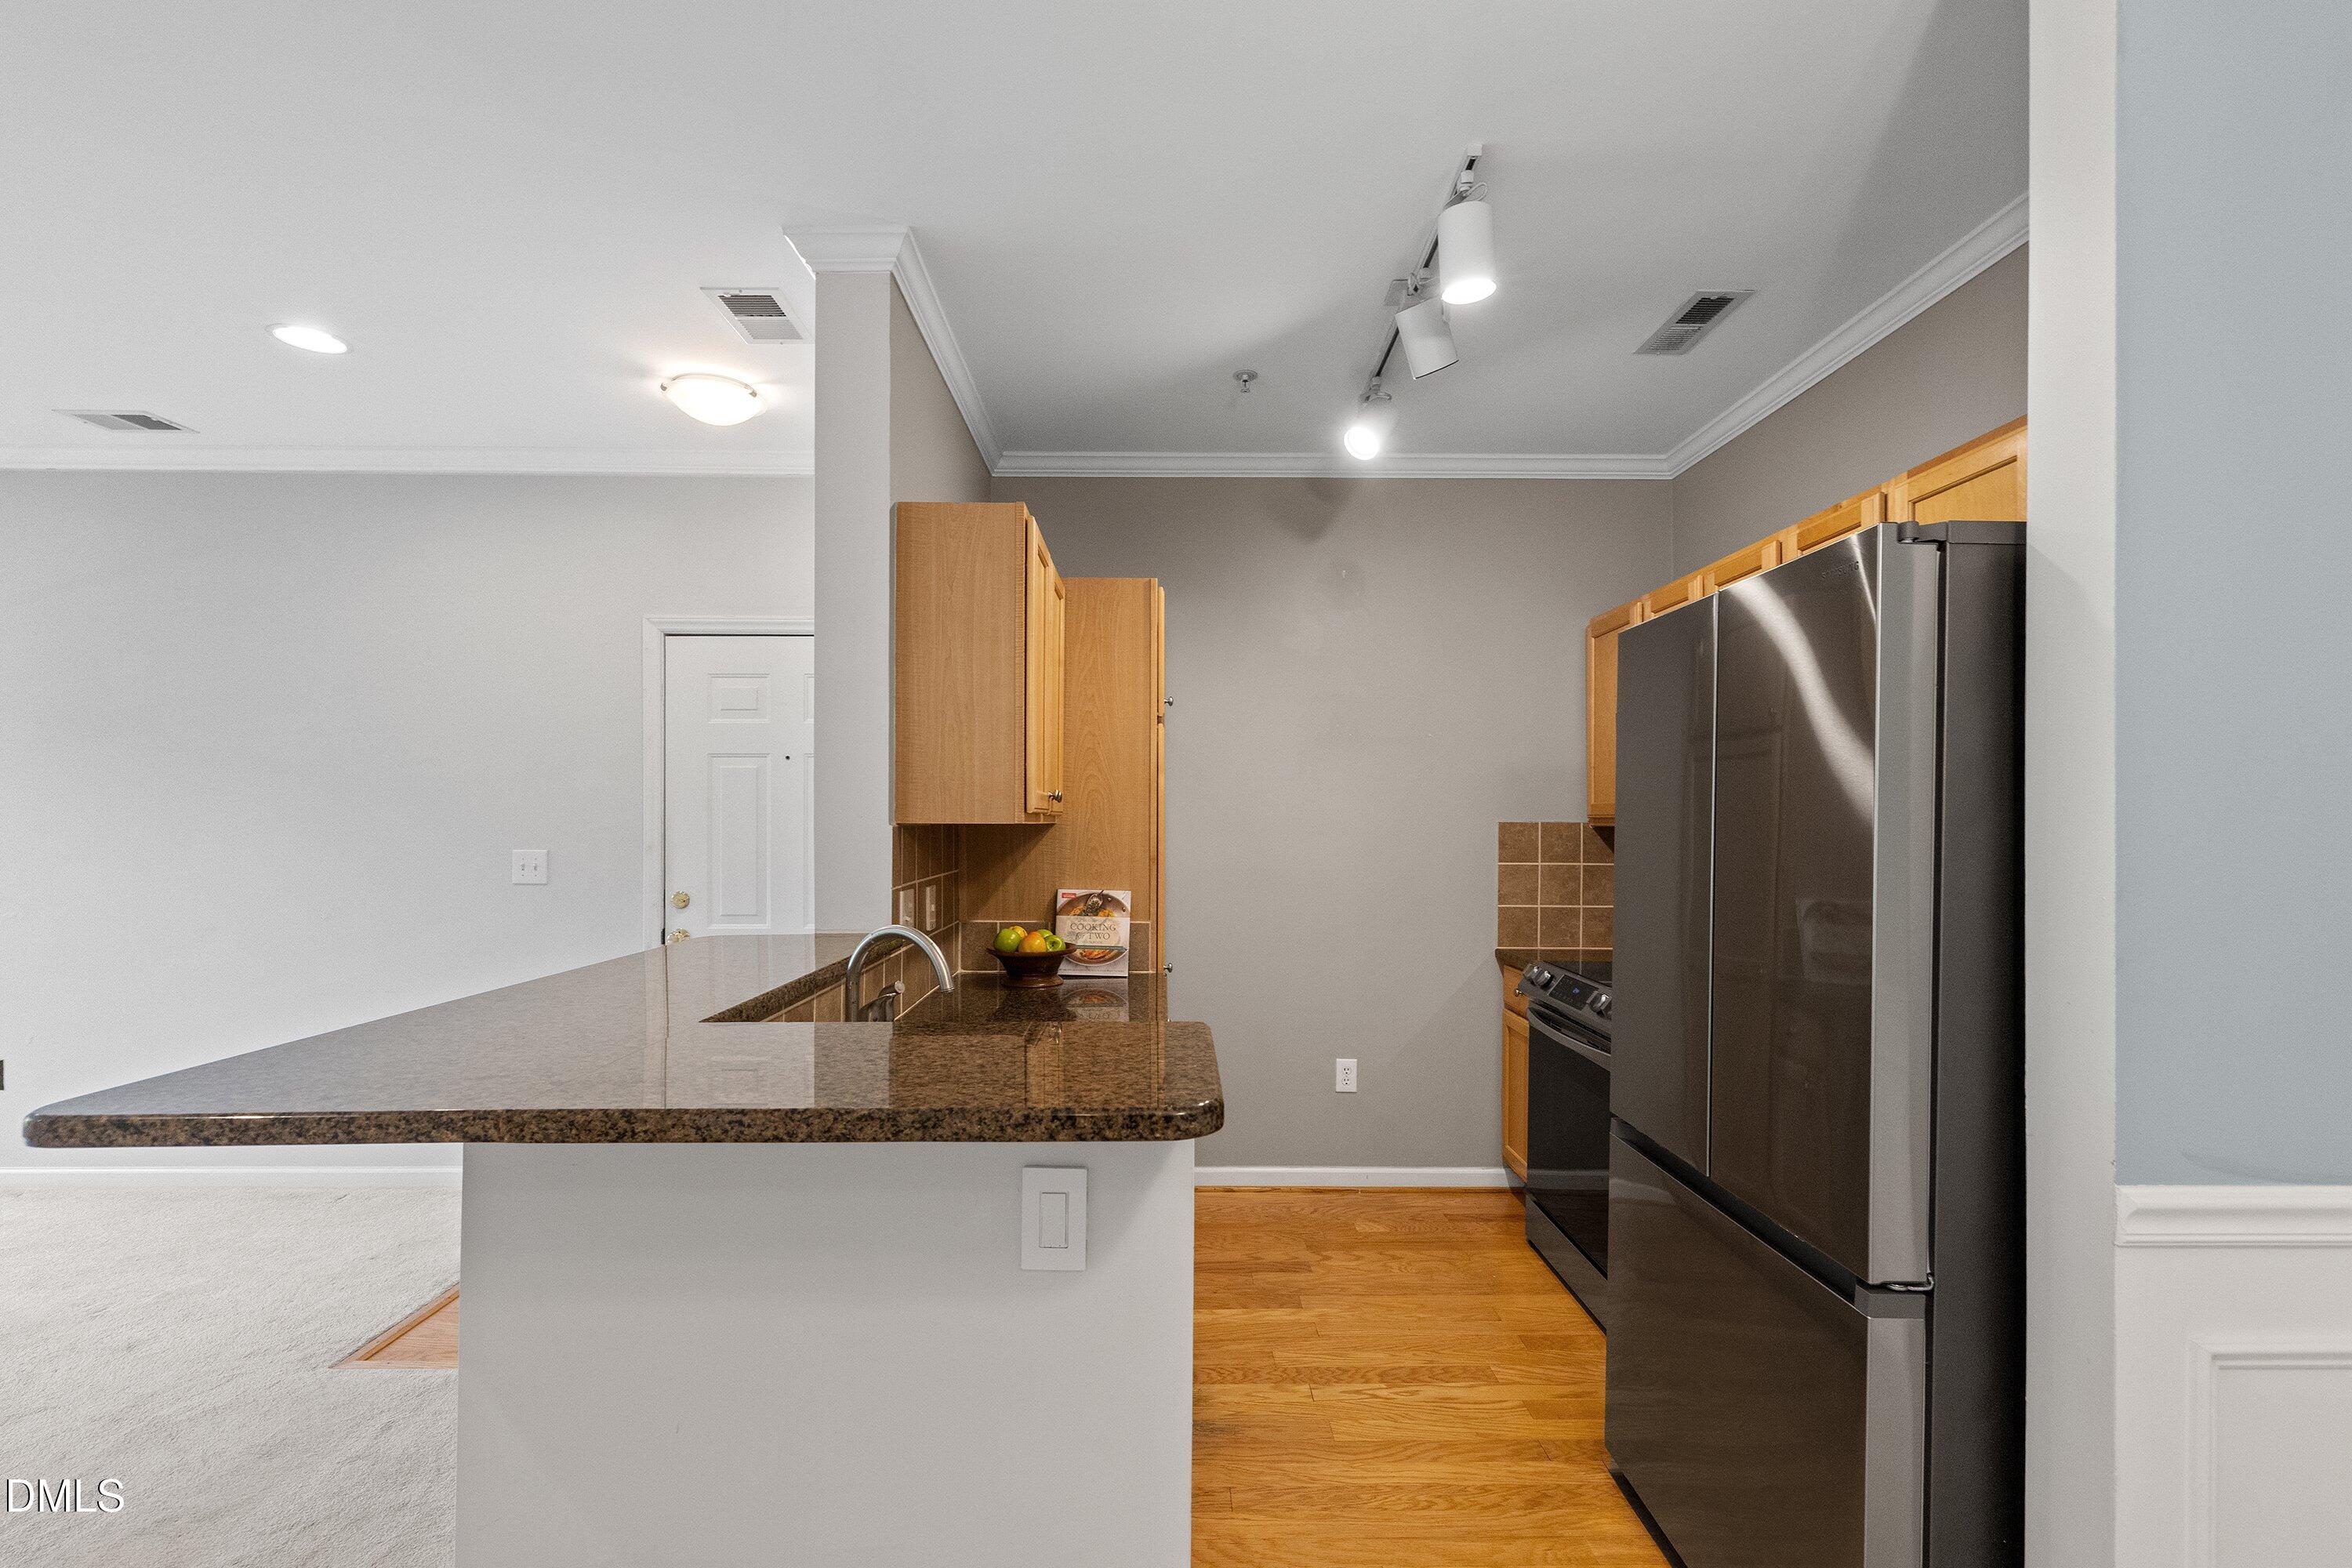
Kitchen with a granite breakfast bar, light wood cabinets, stainless steel appliances, and hardwood flooring.
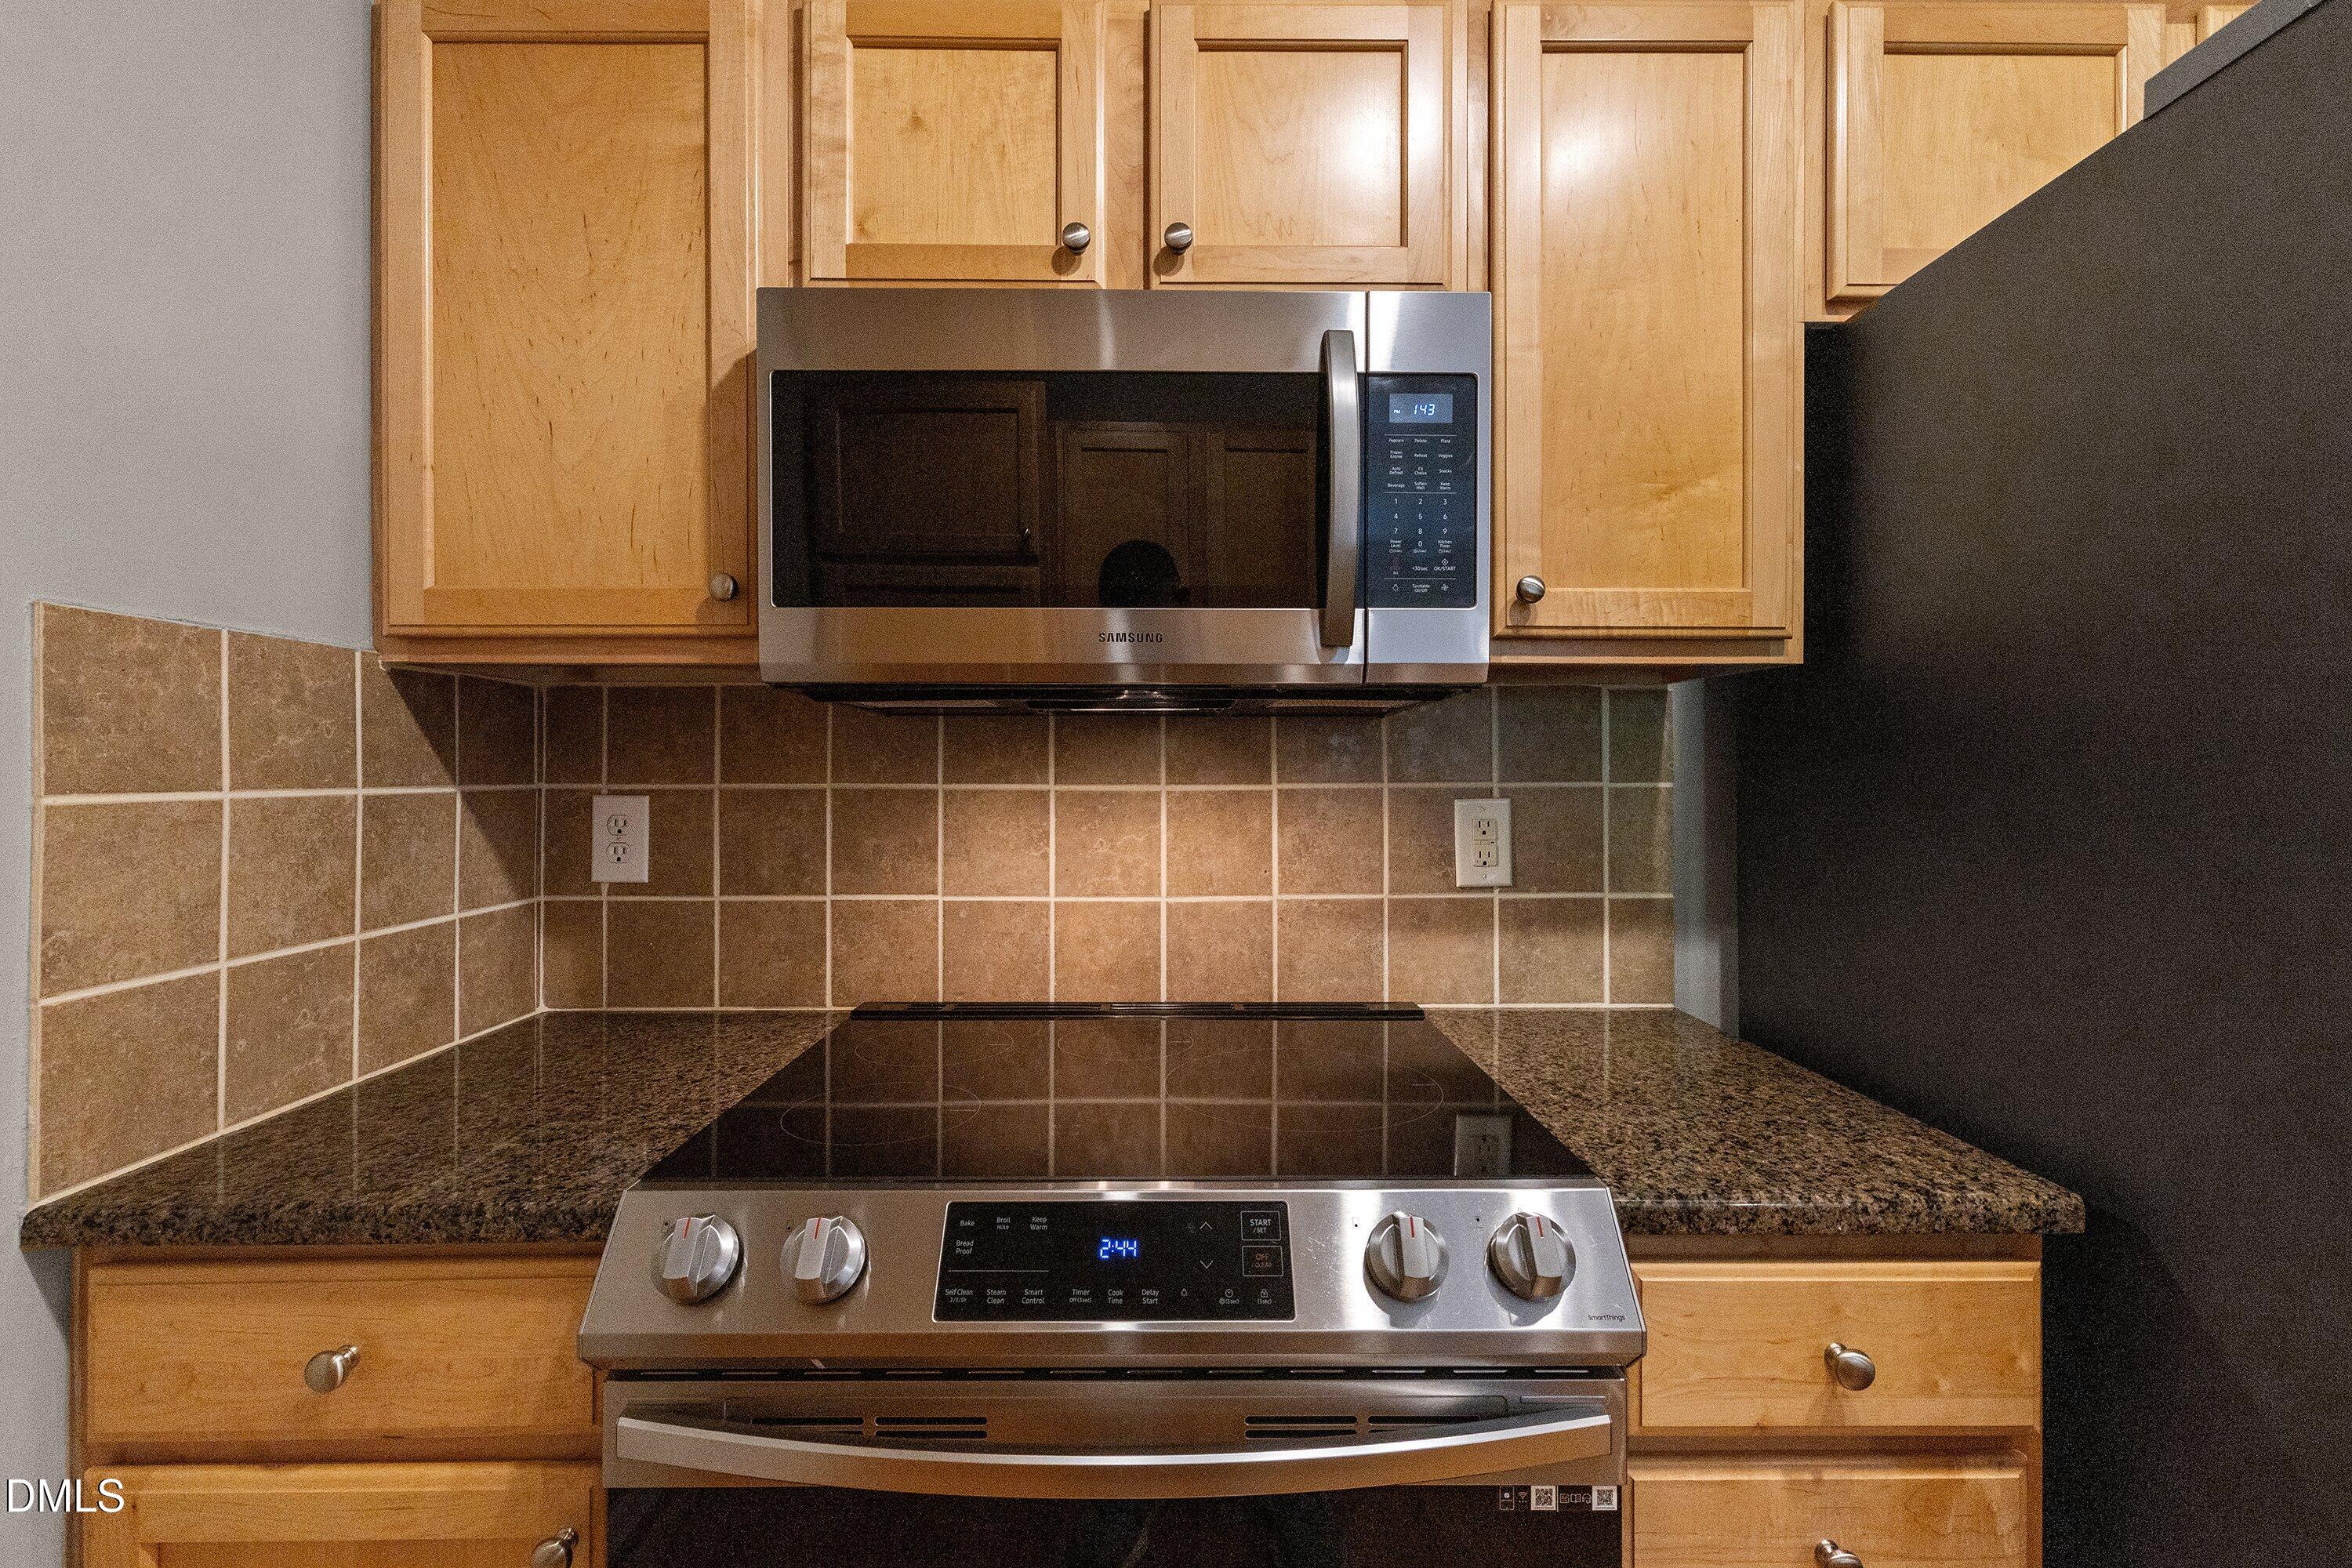
Kitchen with stainless steel microwave and range, wood cabinets, granite counters, and tan tile backsplash.
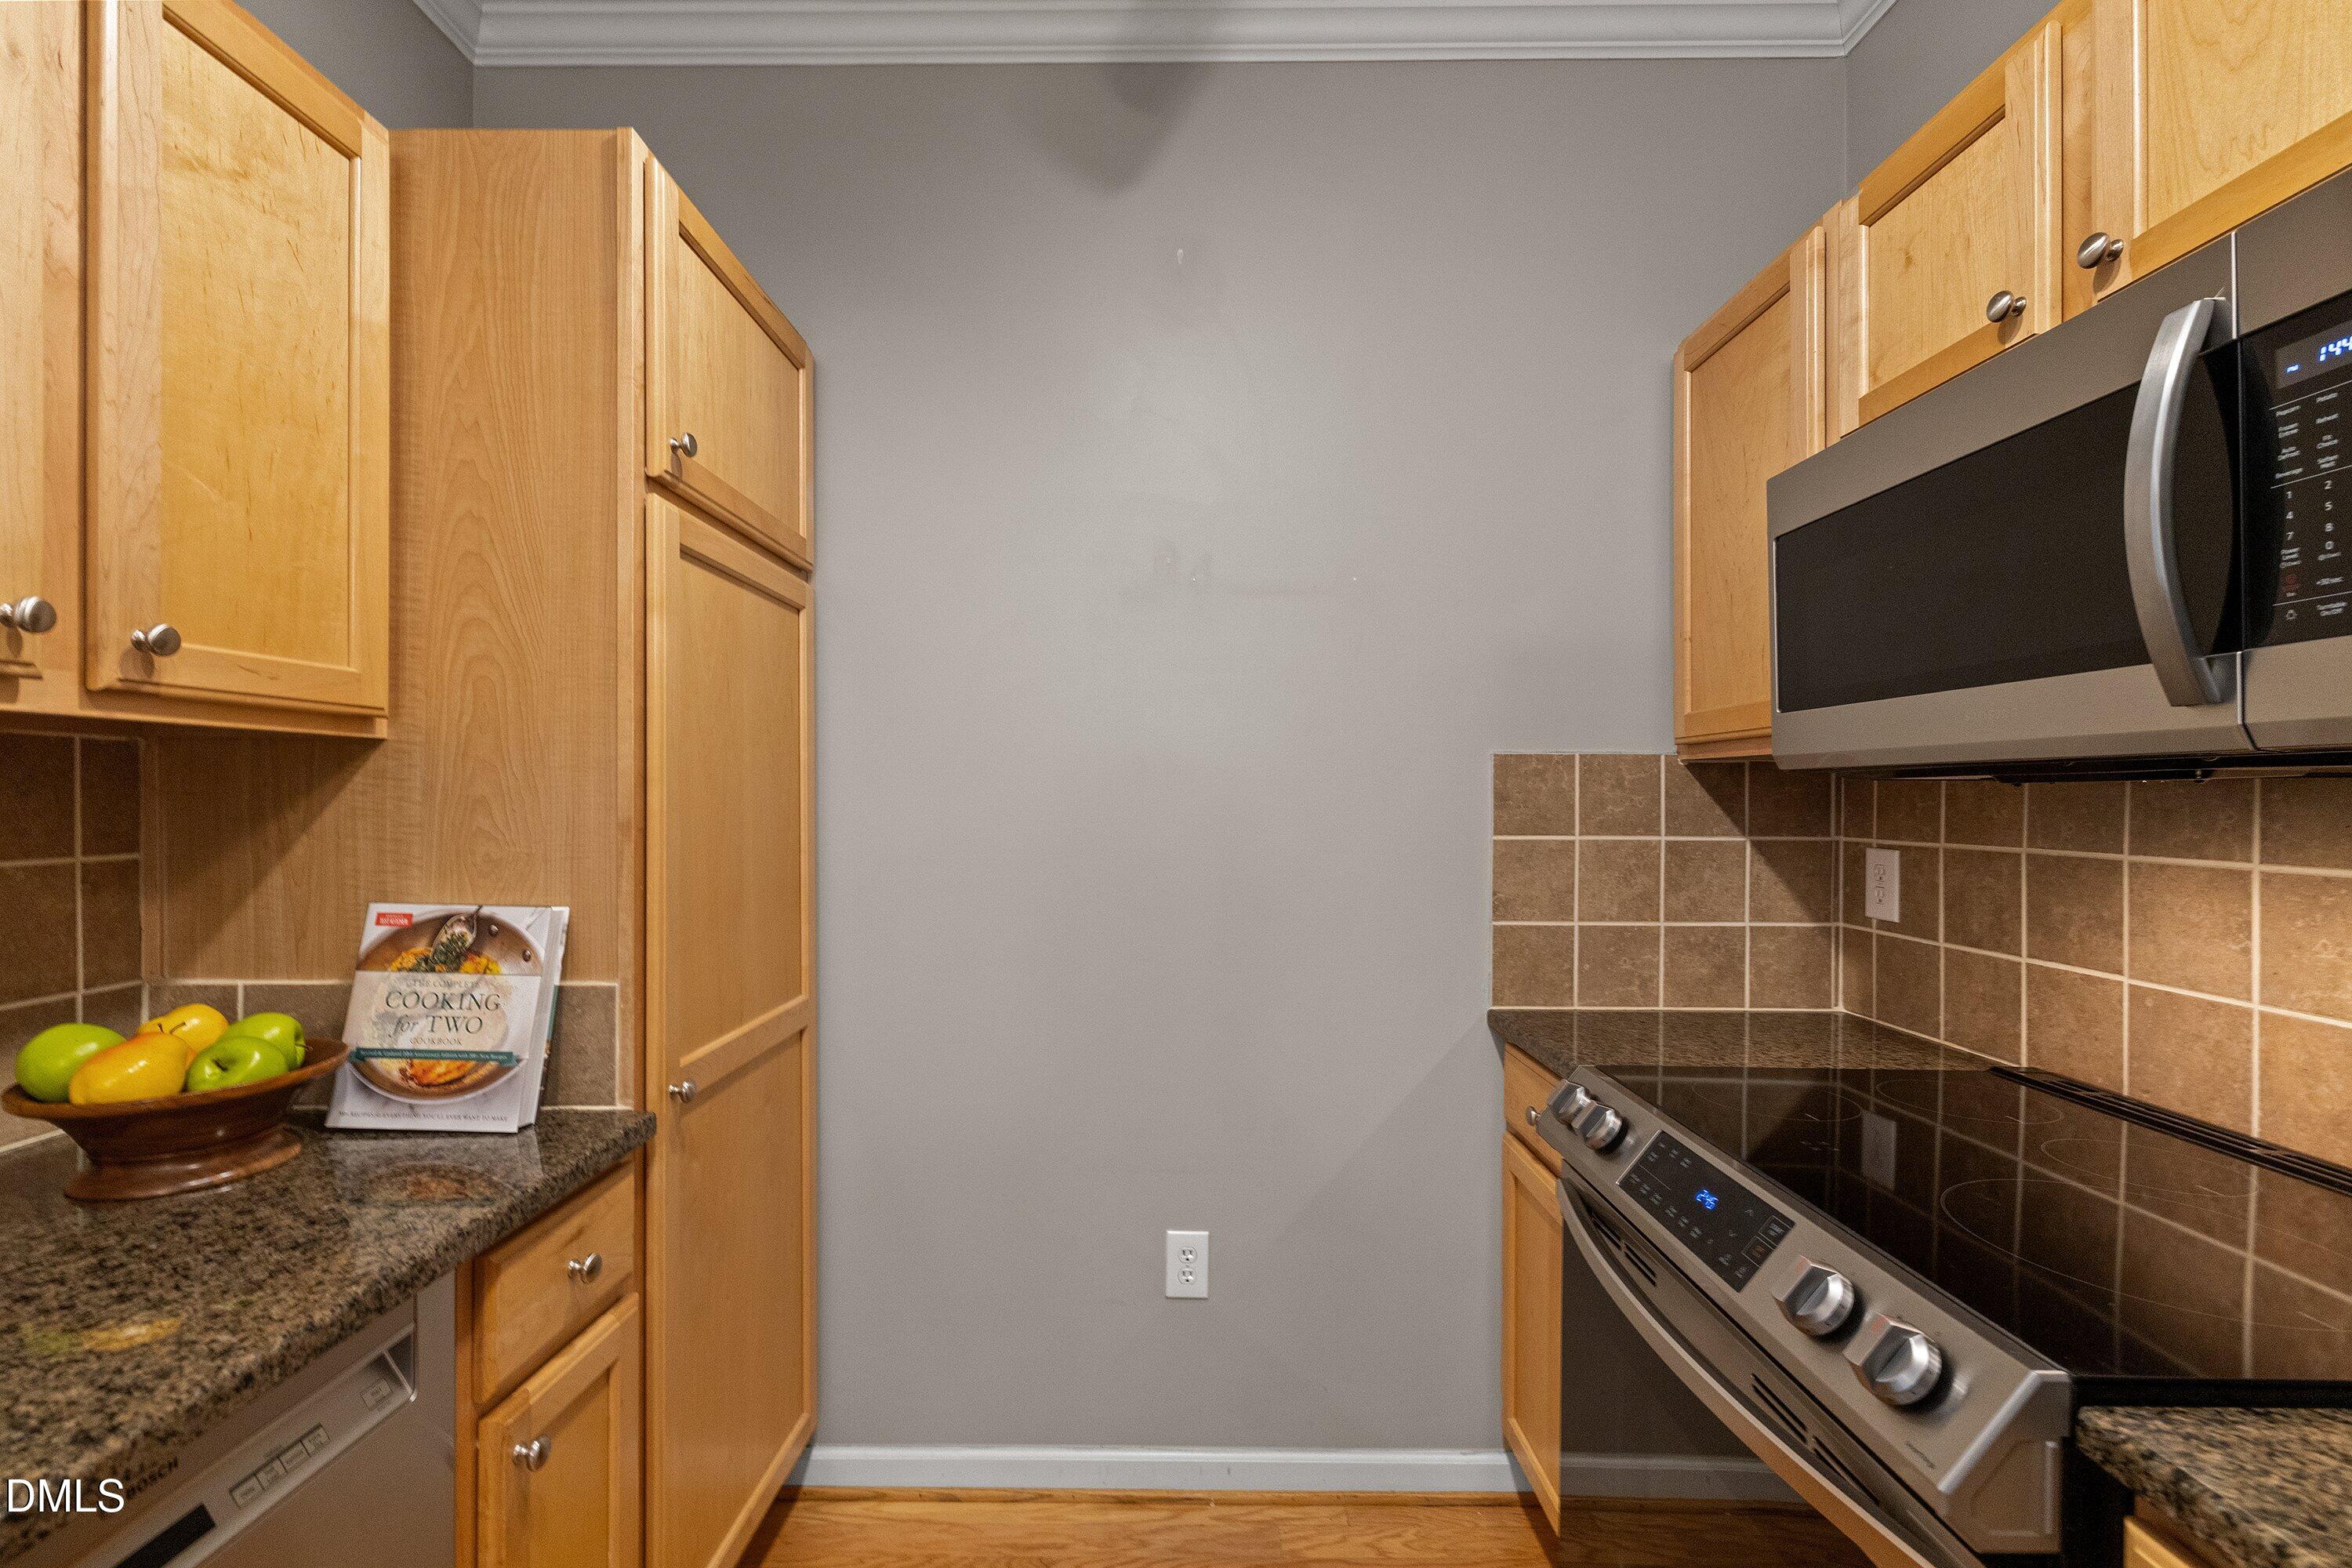
Kitchen with honey-toned cabinets, granite counters, brown tile backsplash, and stainless steel appliances.
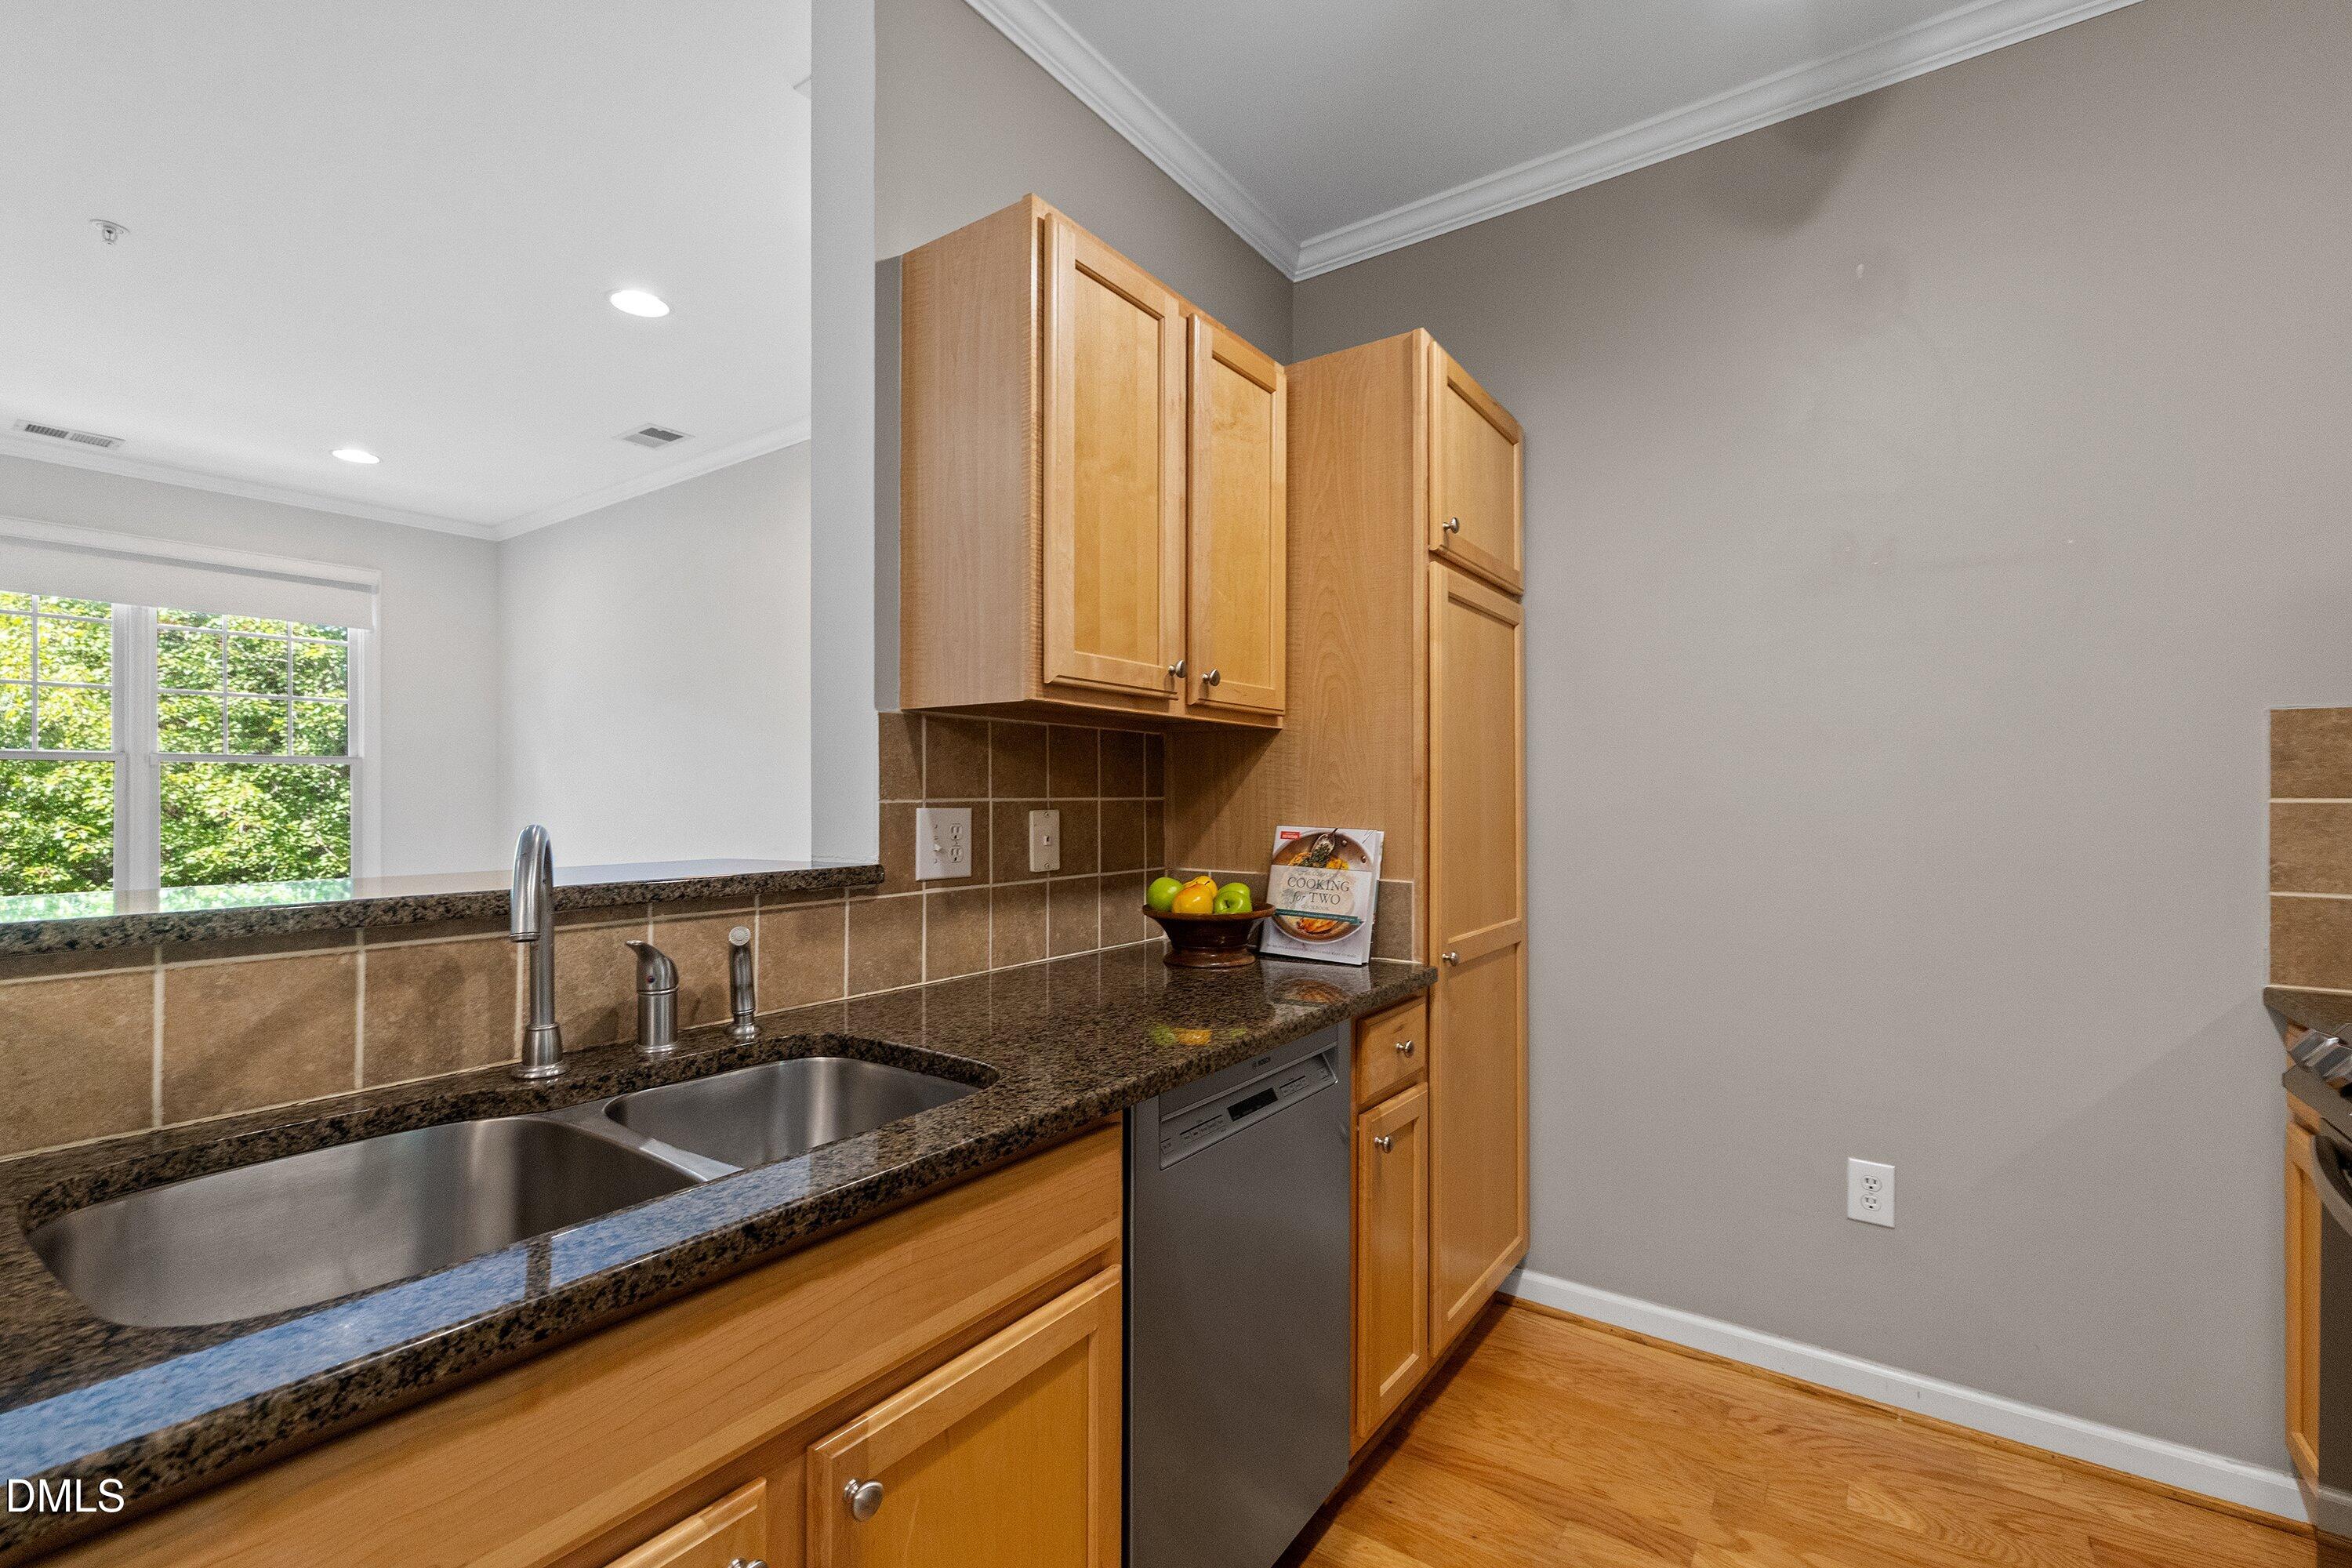
Kitchen with wood cabinets, granite counters, and a double sink beneath a window.
Kitchen with wood cabinets, granite counters, a double-basin sink, and stainless steel appliances.
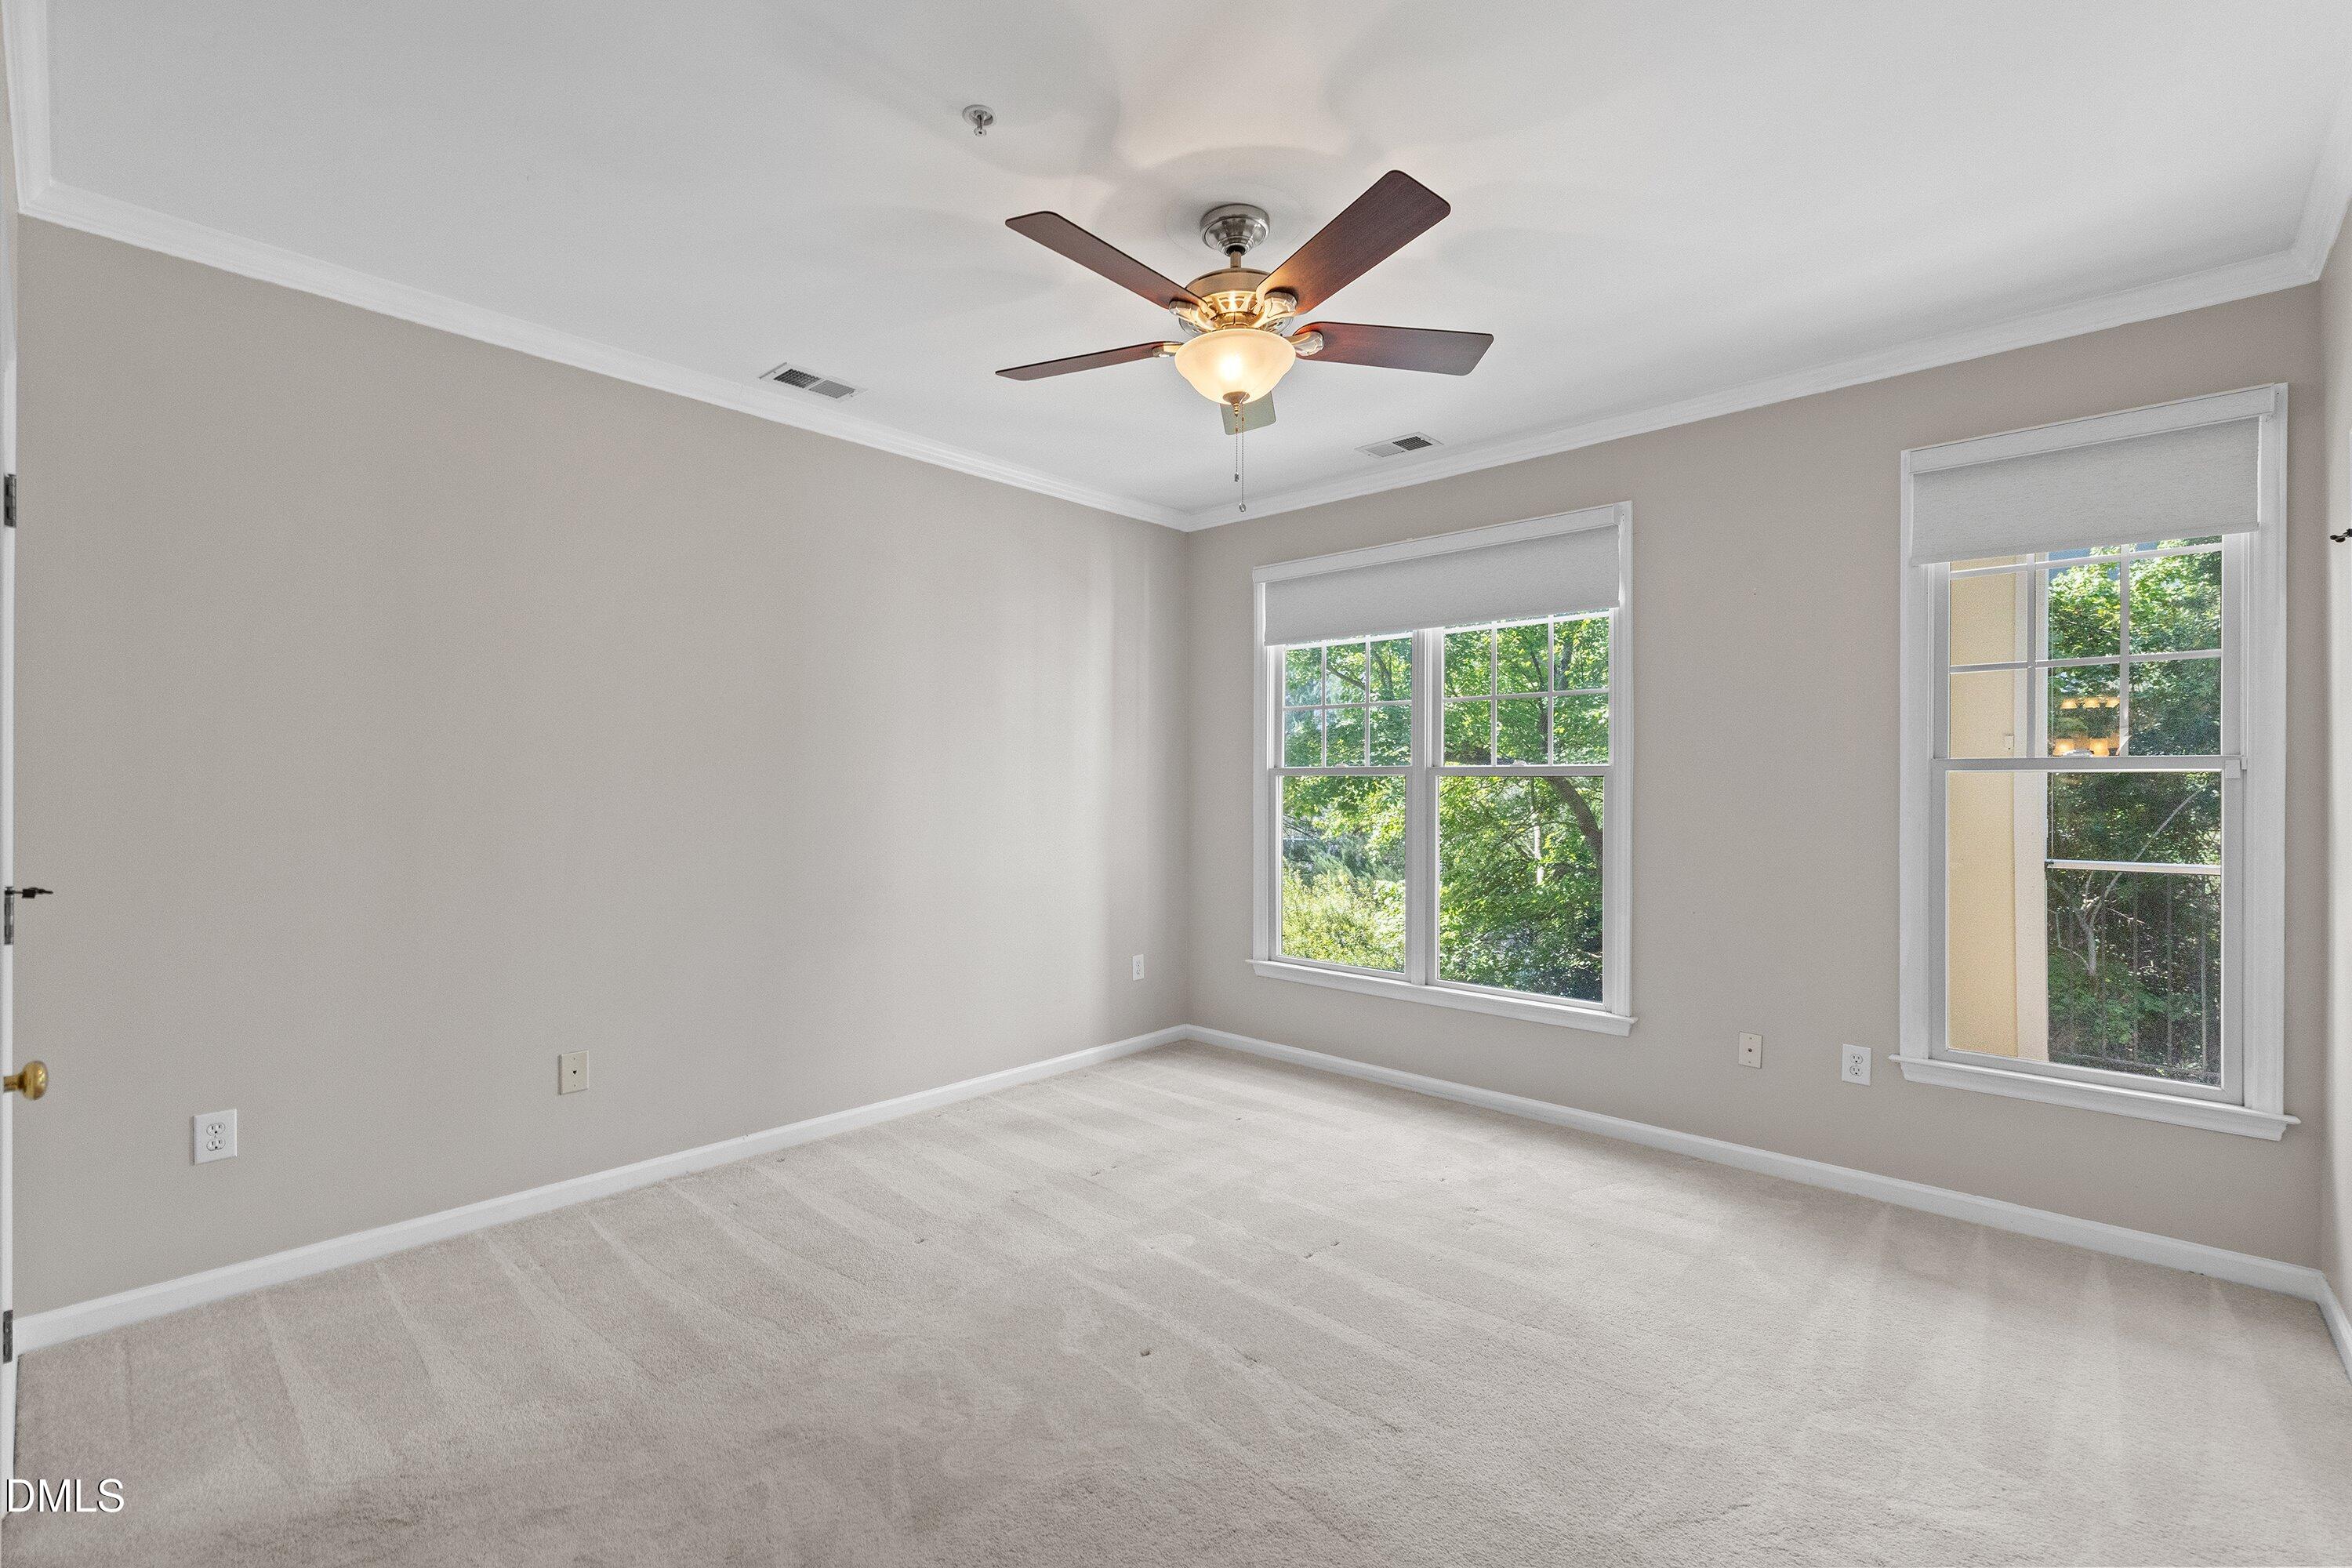
Empty bedroom with two windows, light carpet, and a ceiling fan with a lit fixture.
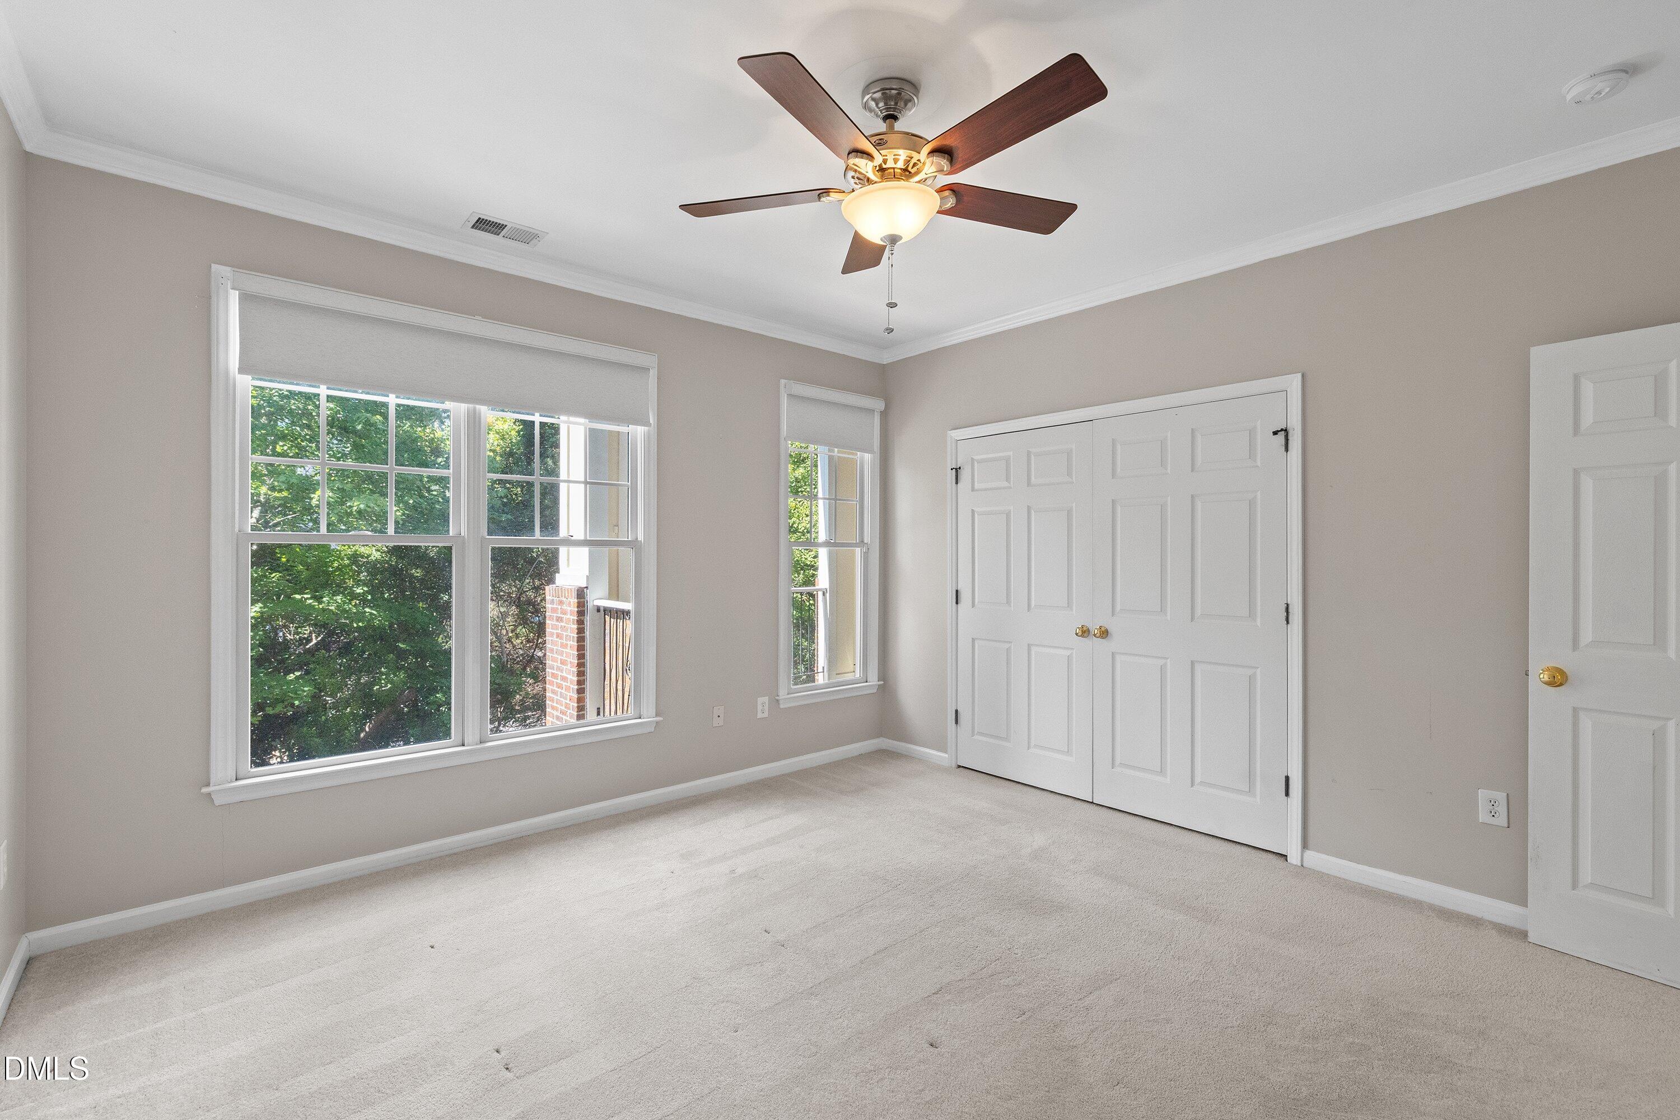
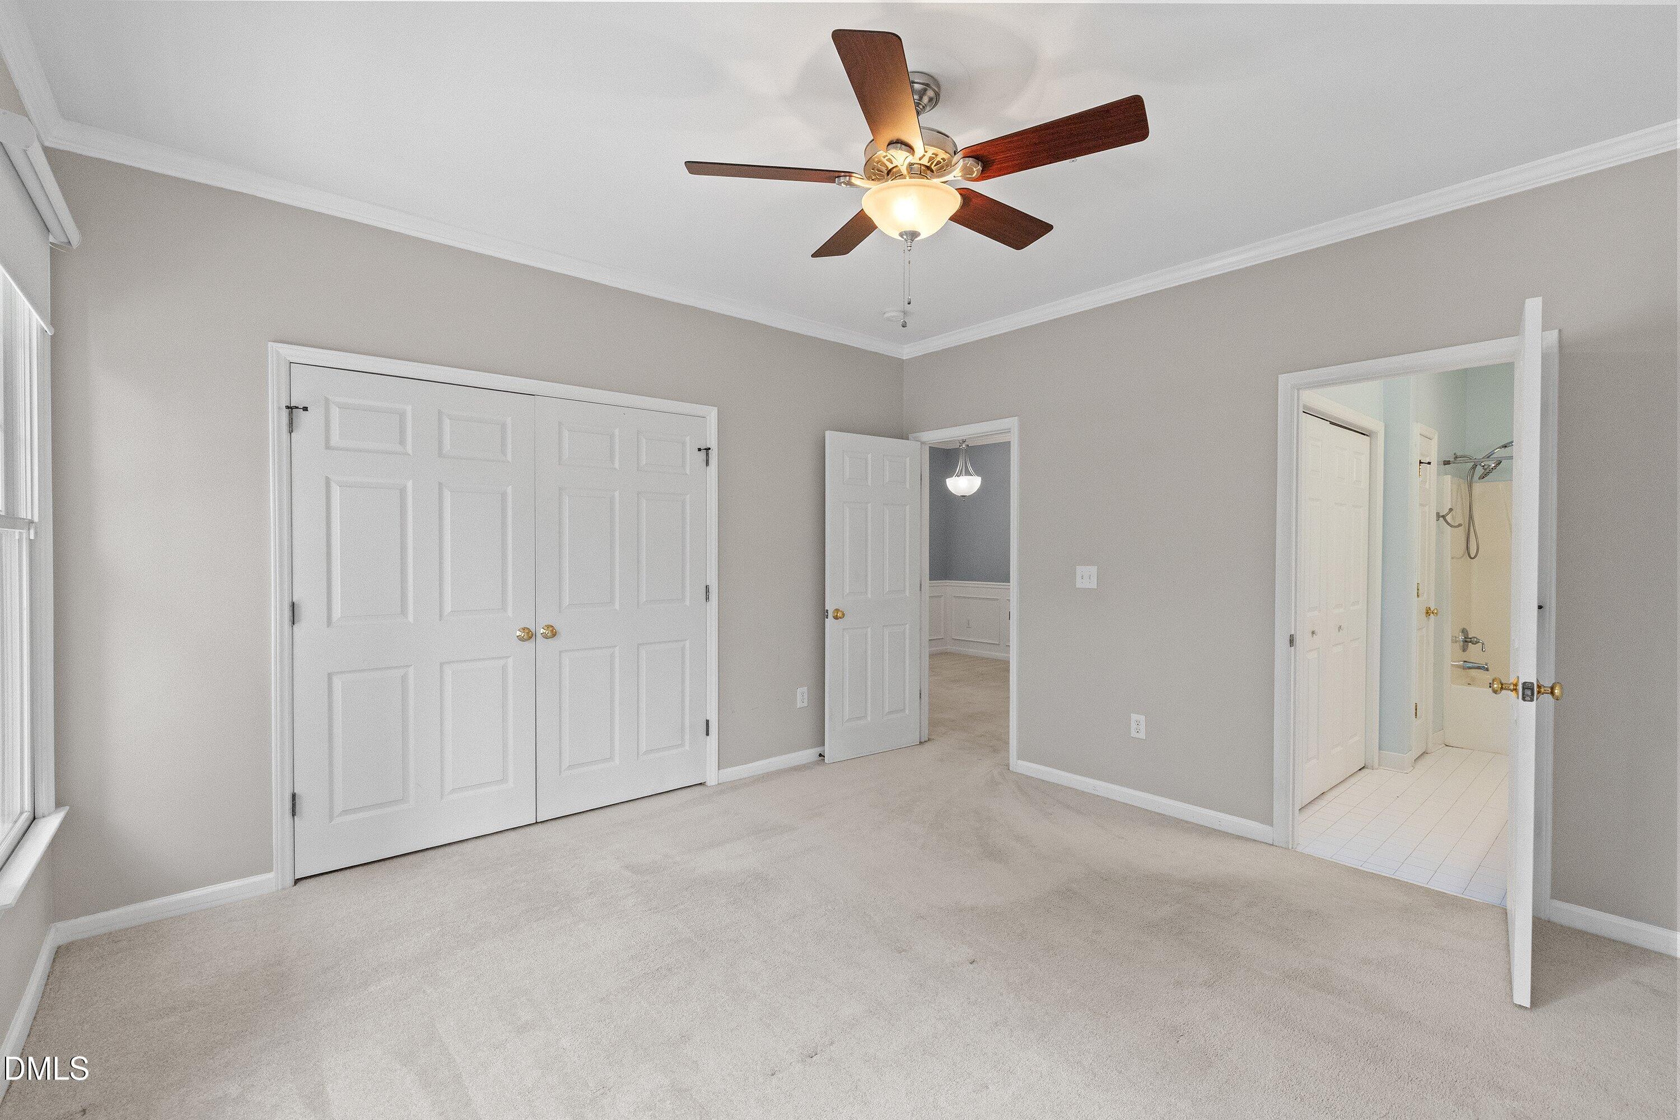
Empty bedroom with carpet, white double closet doors, and large windows overlooking leafy greenery.
Empty bedroom with a ceiling fan, double closet doors, and an adjoining bathroom.
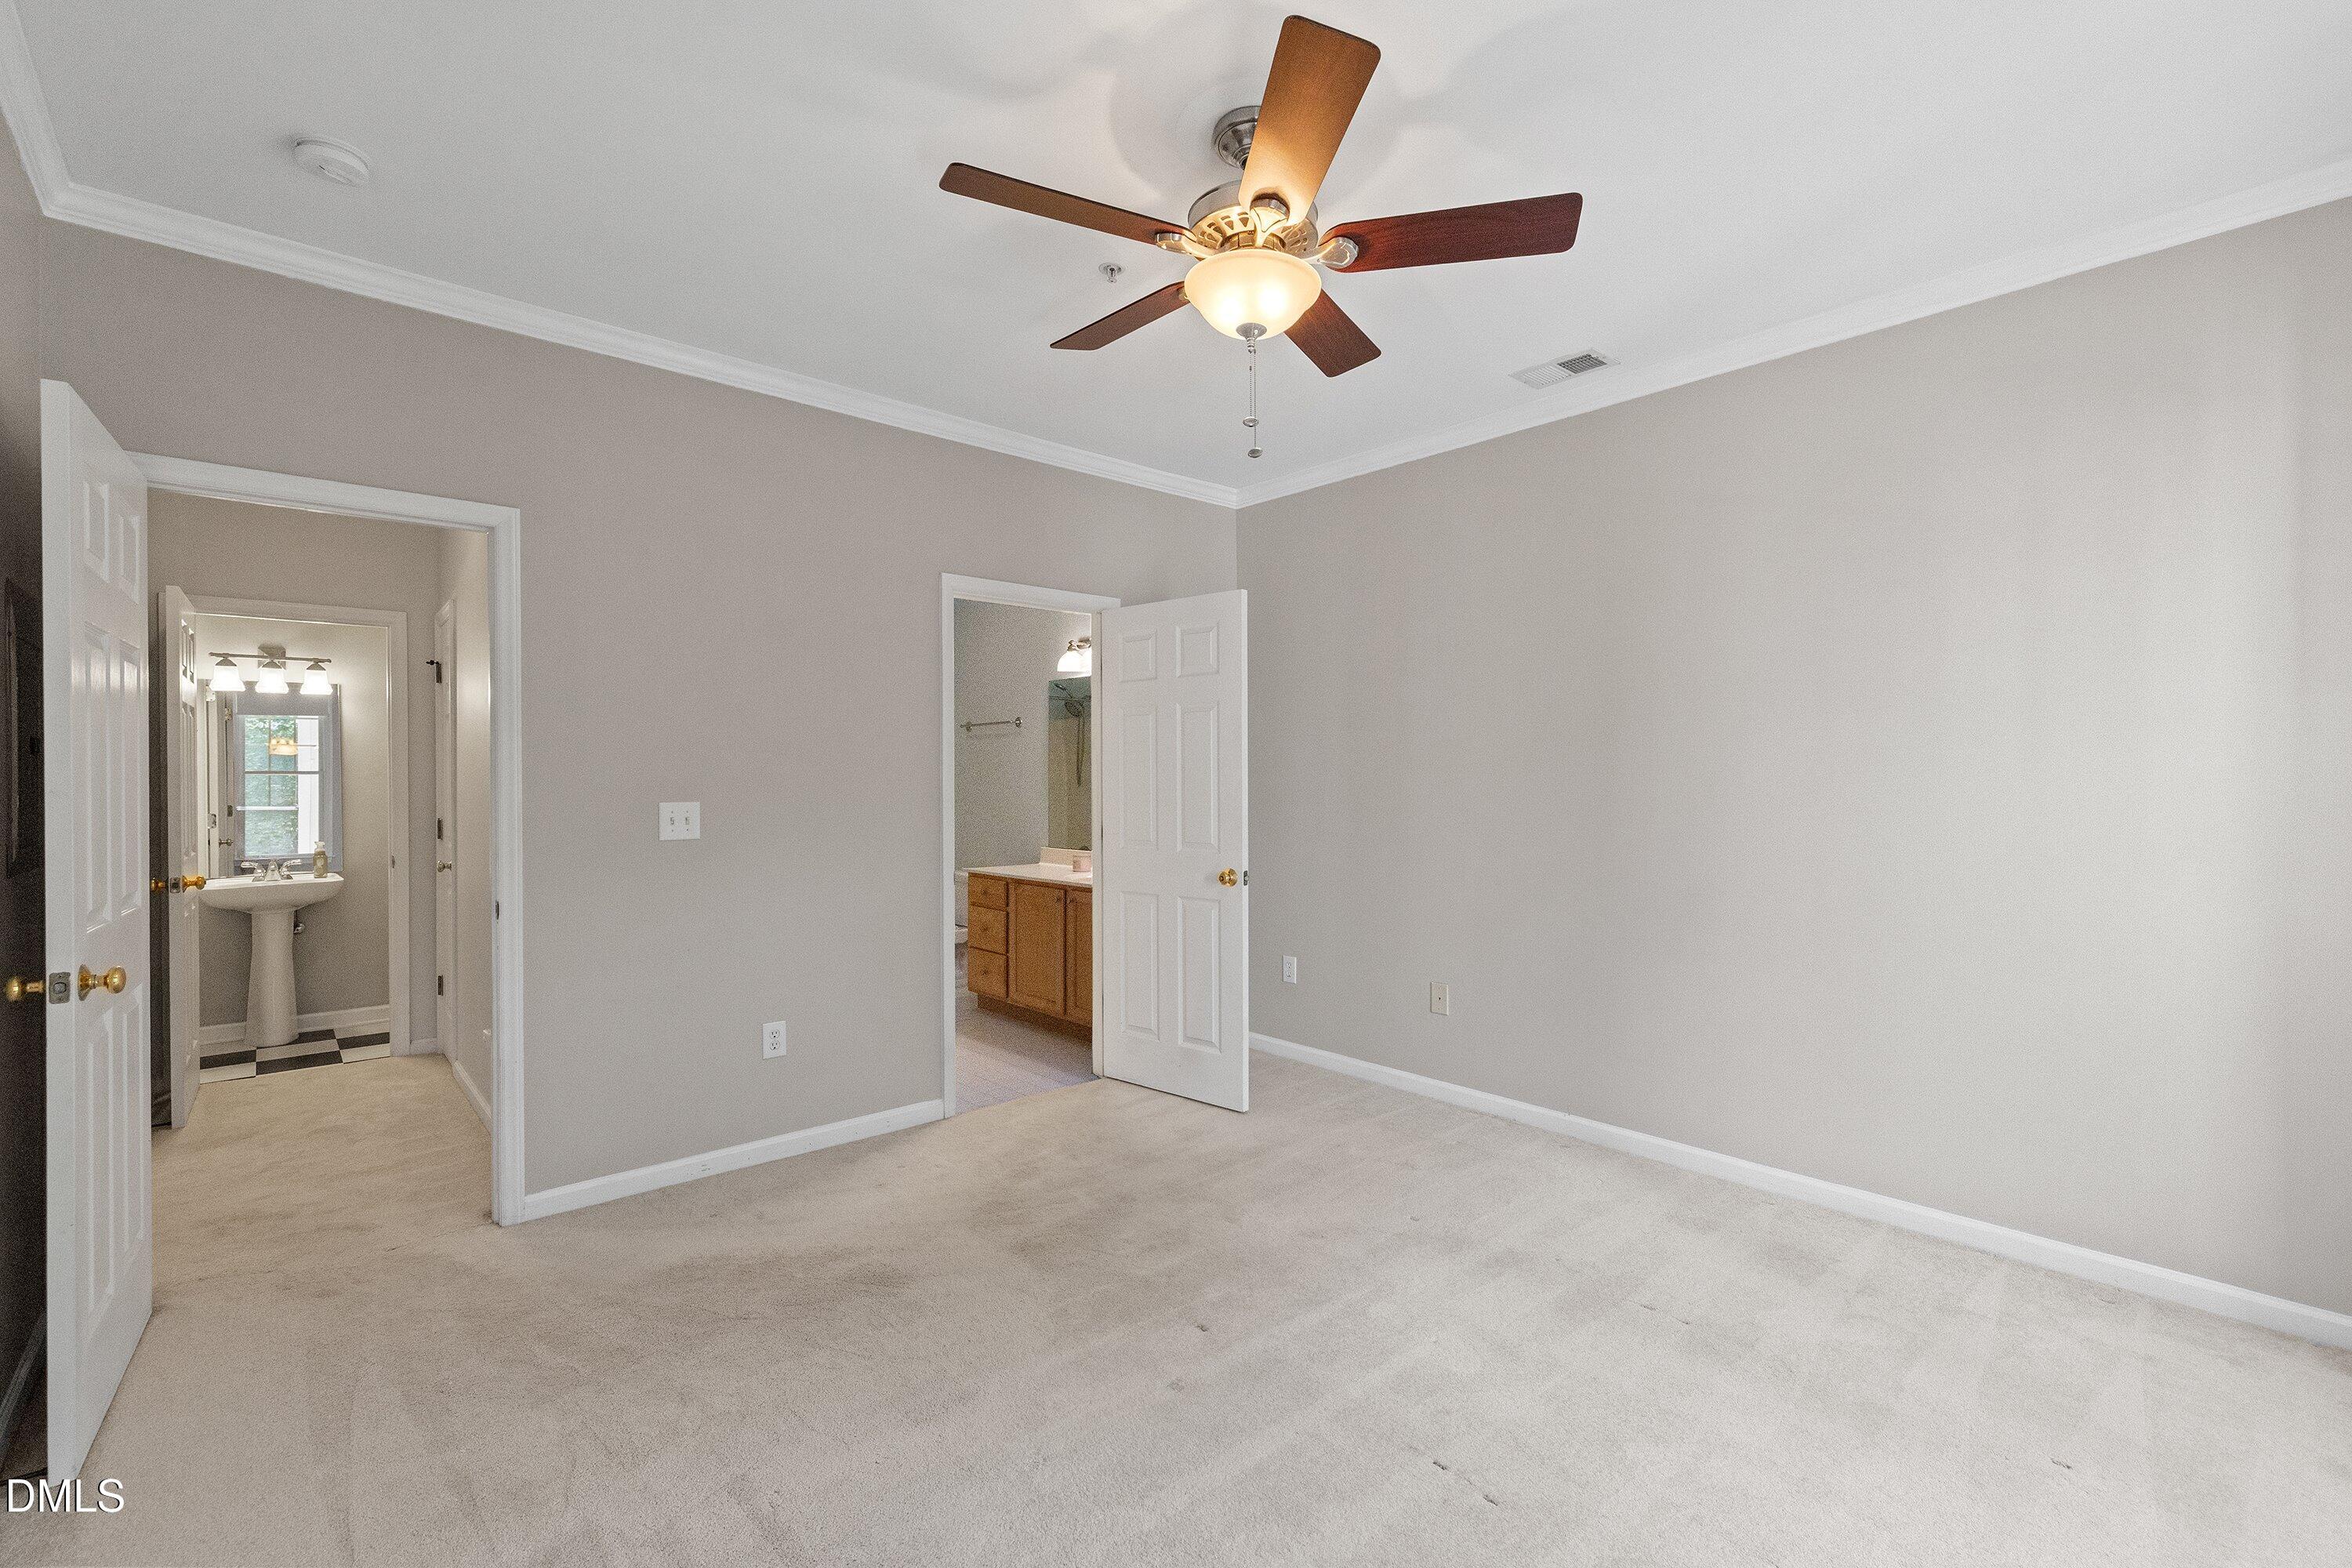
Empty carpeted bedroom with a ceiling fan and open doorways to adjoining bathrooms.
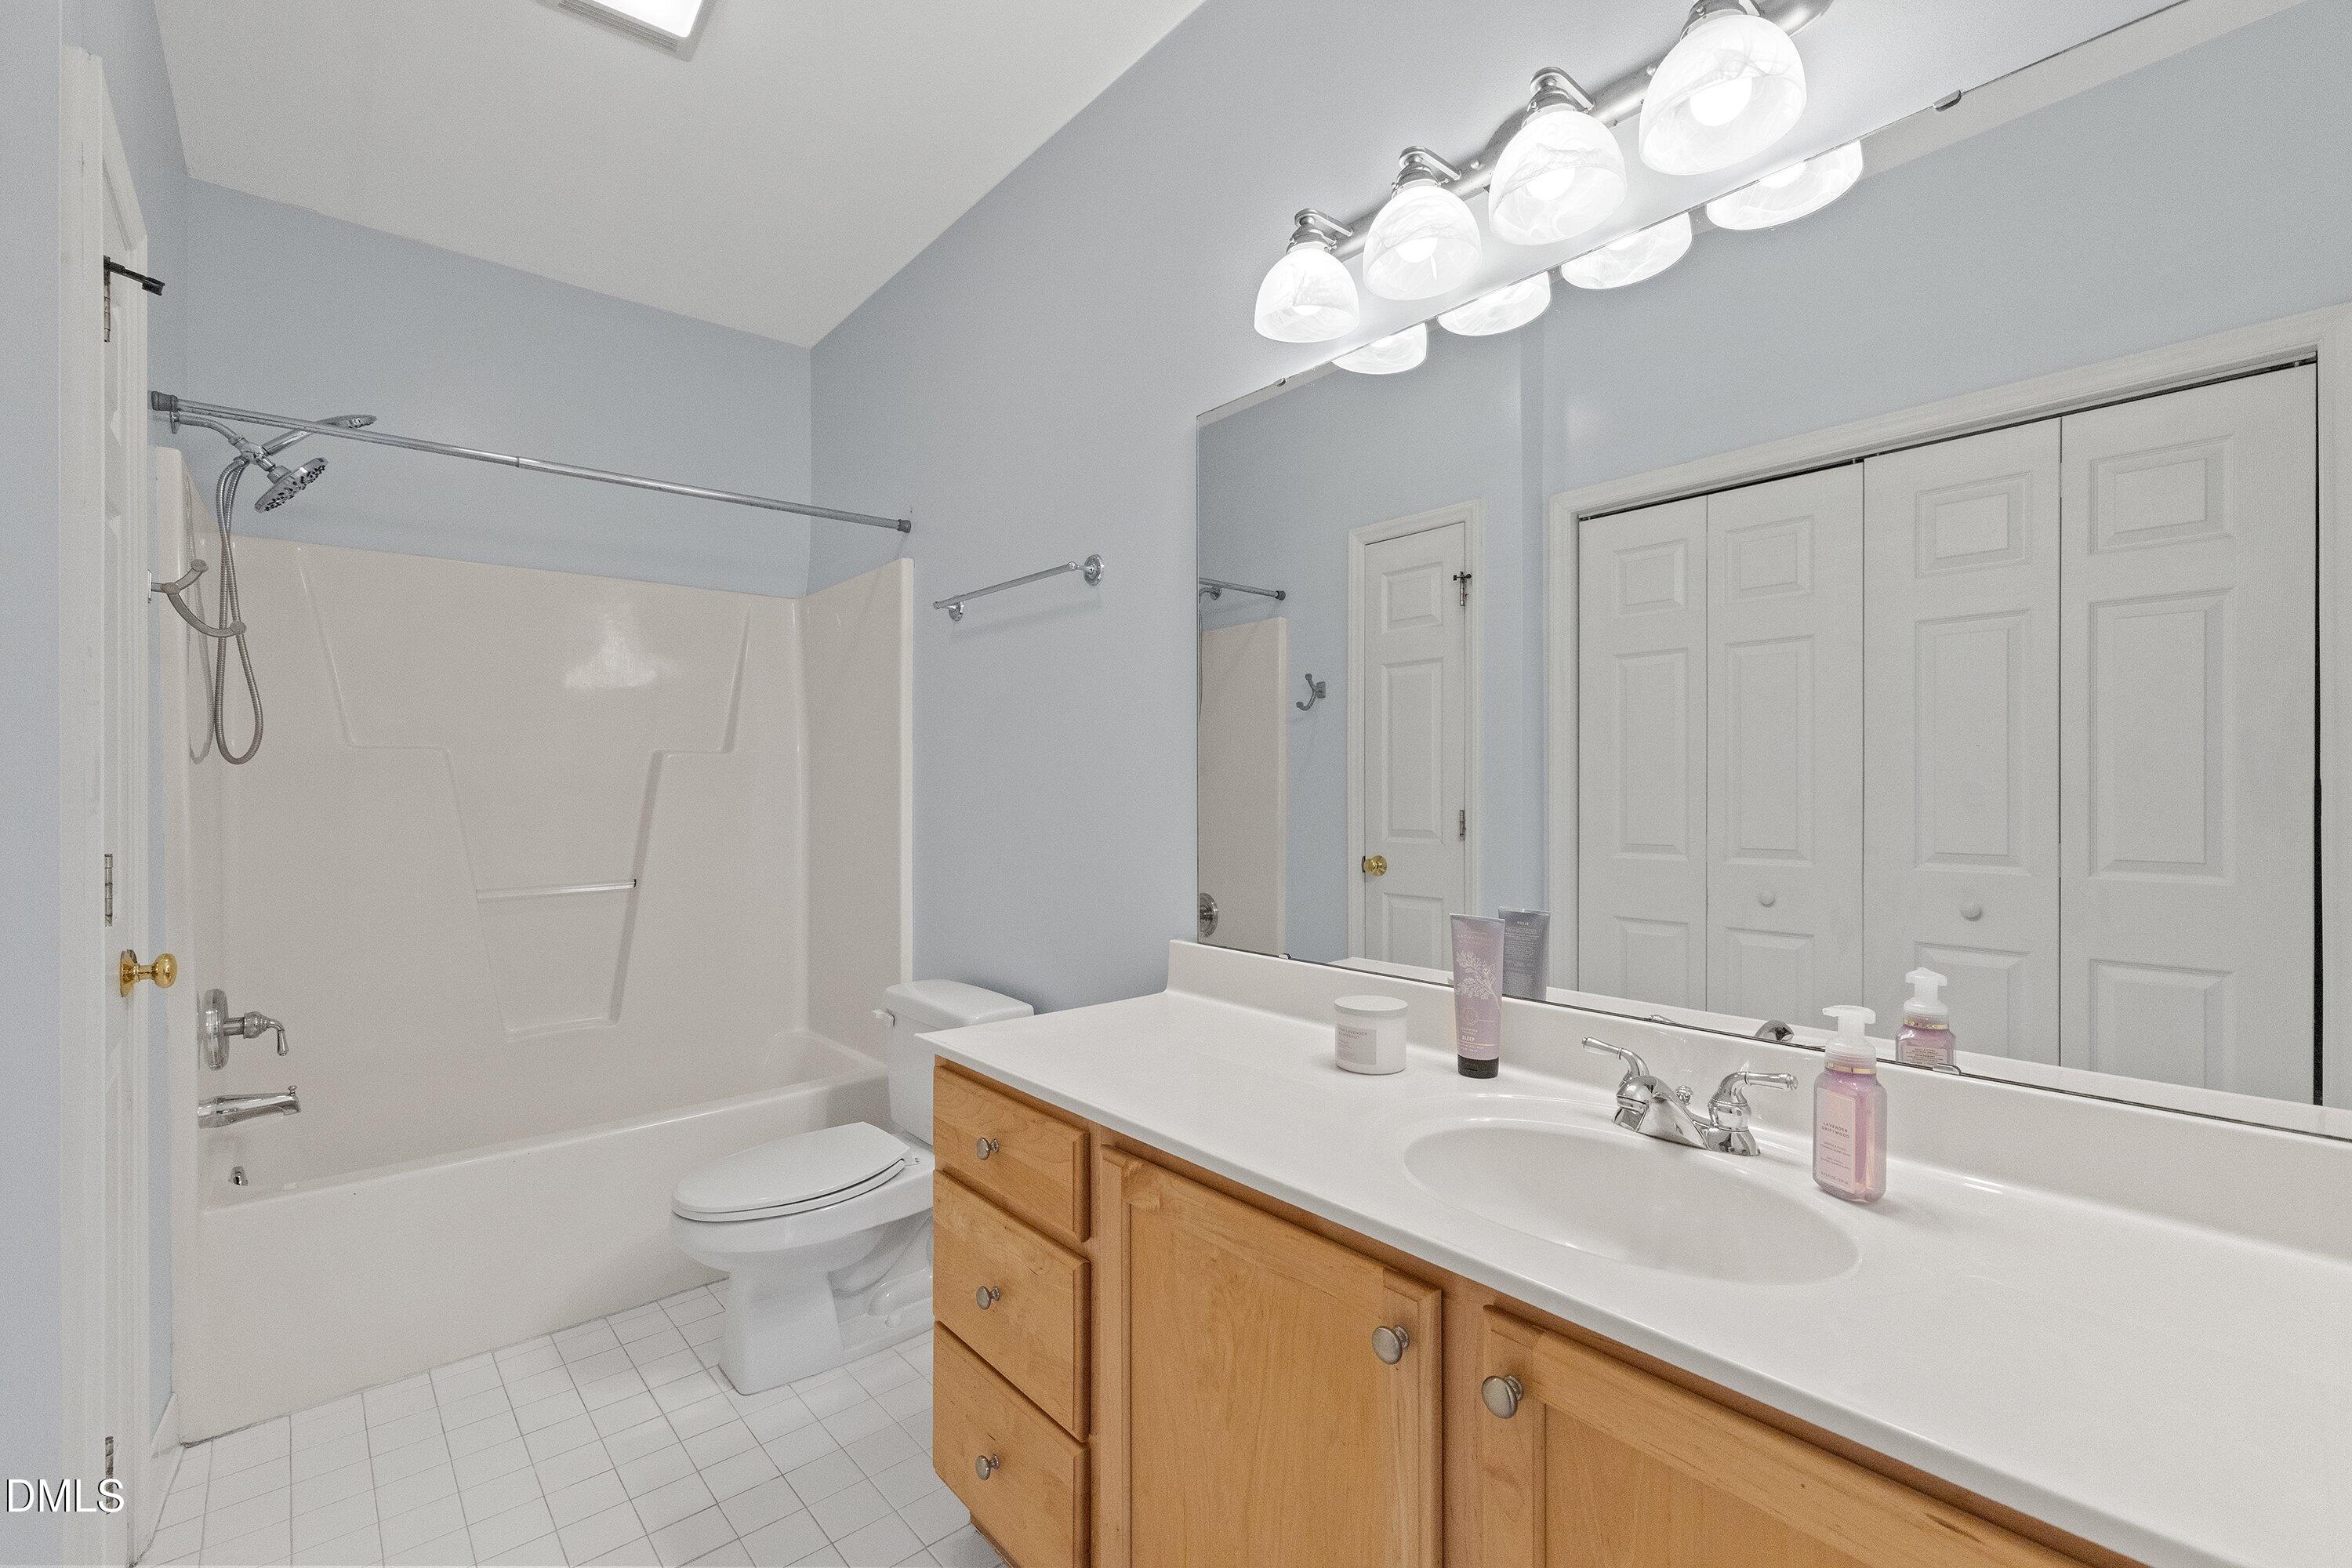
Bathroom with a tub and shower beside a light wood vanity with a large mirror.
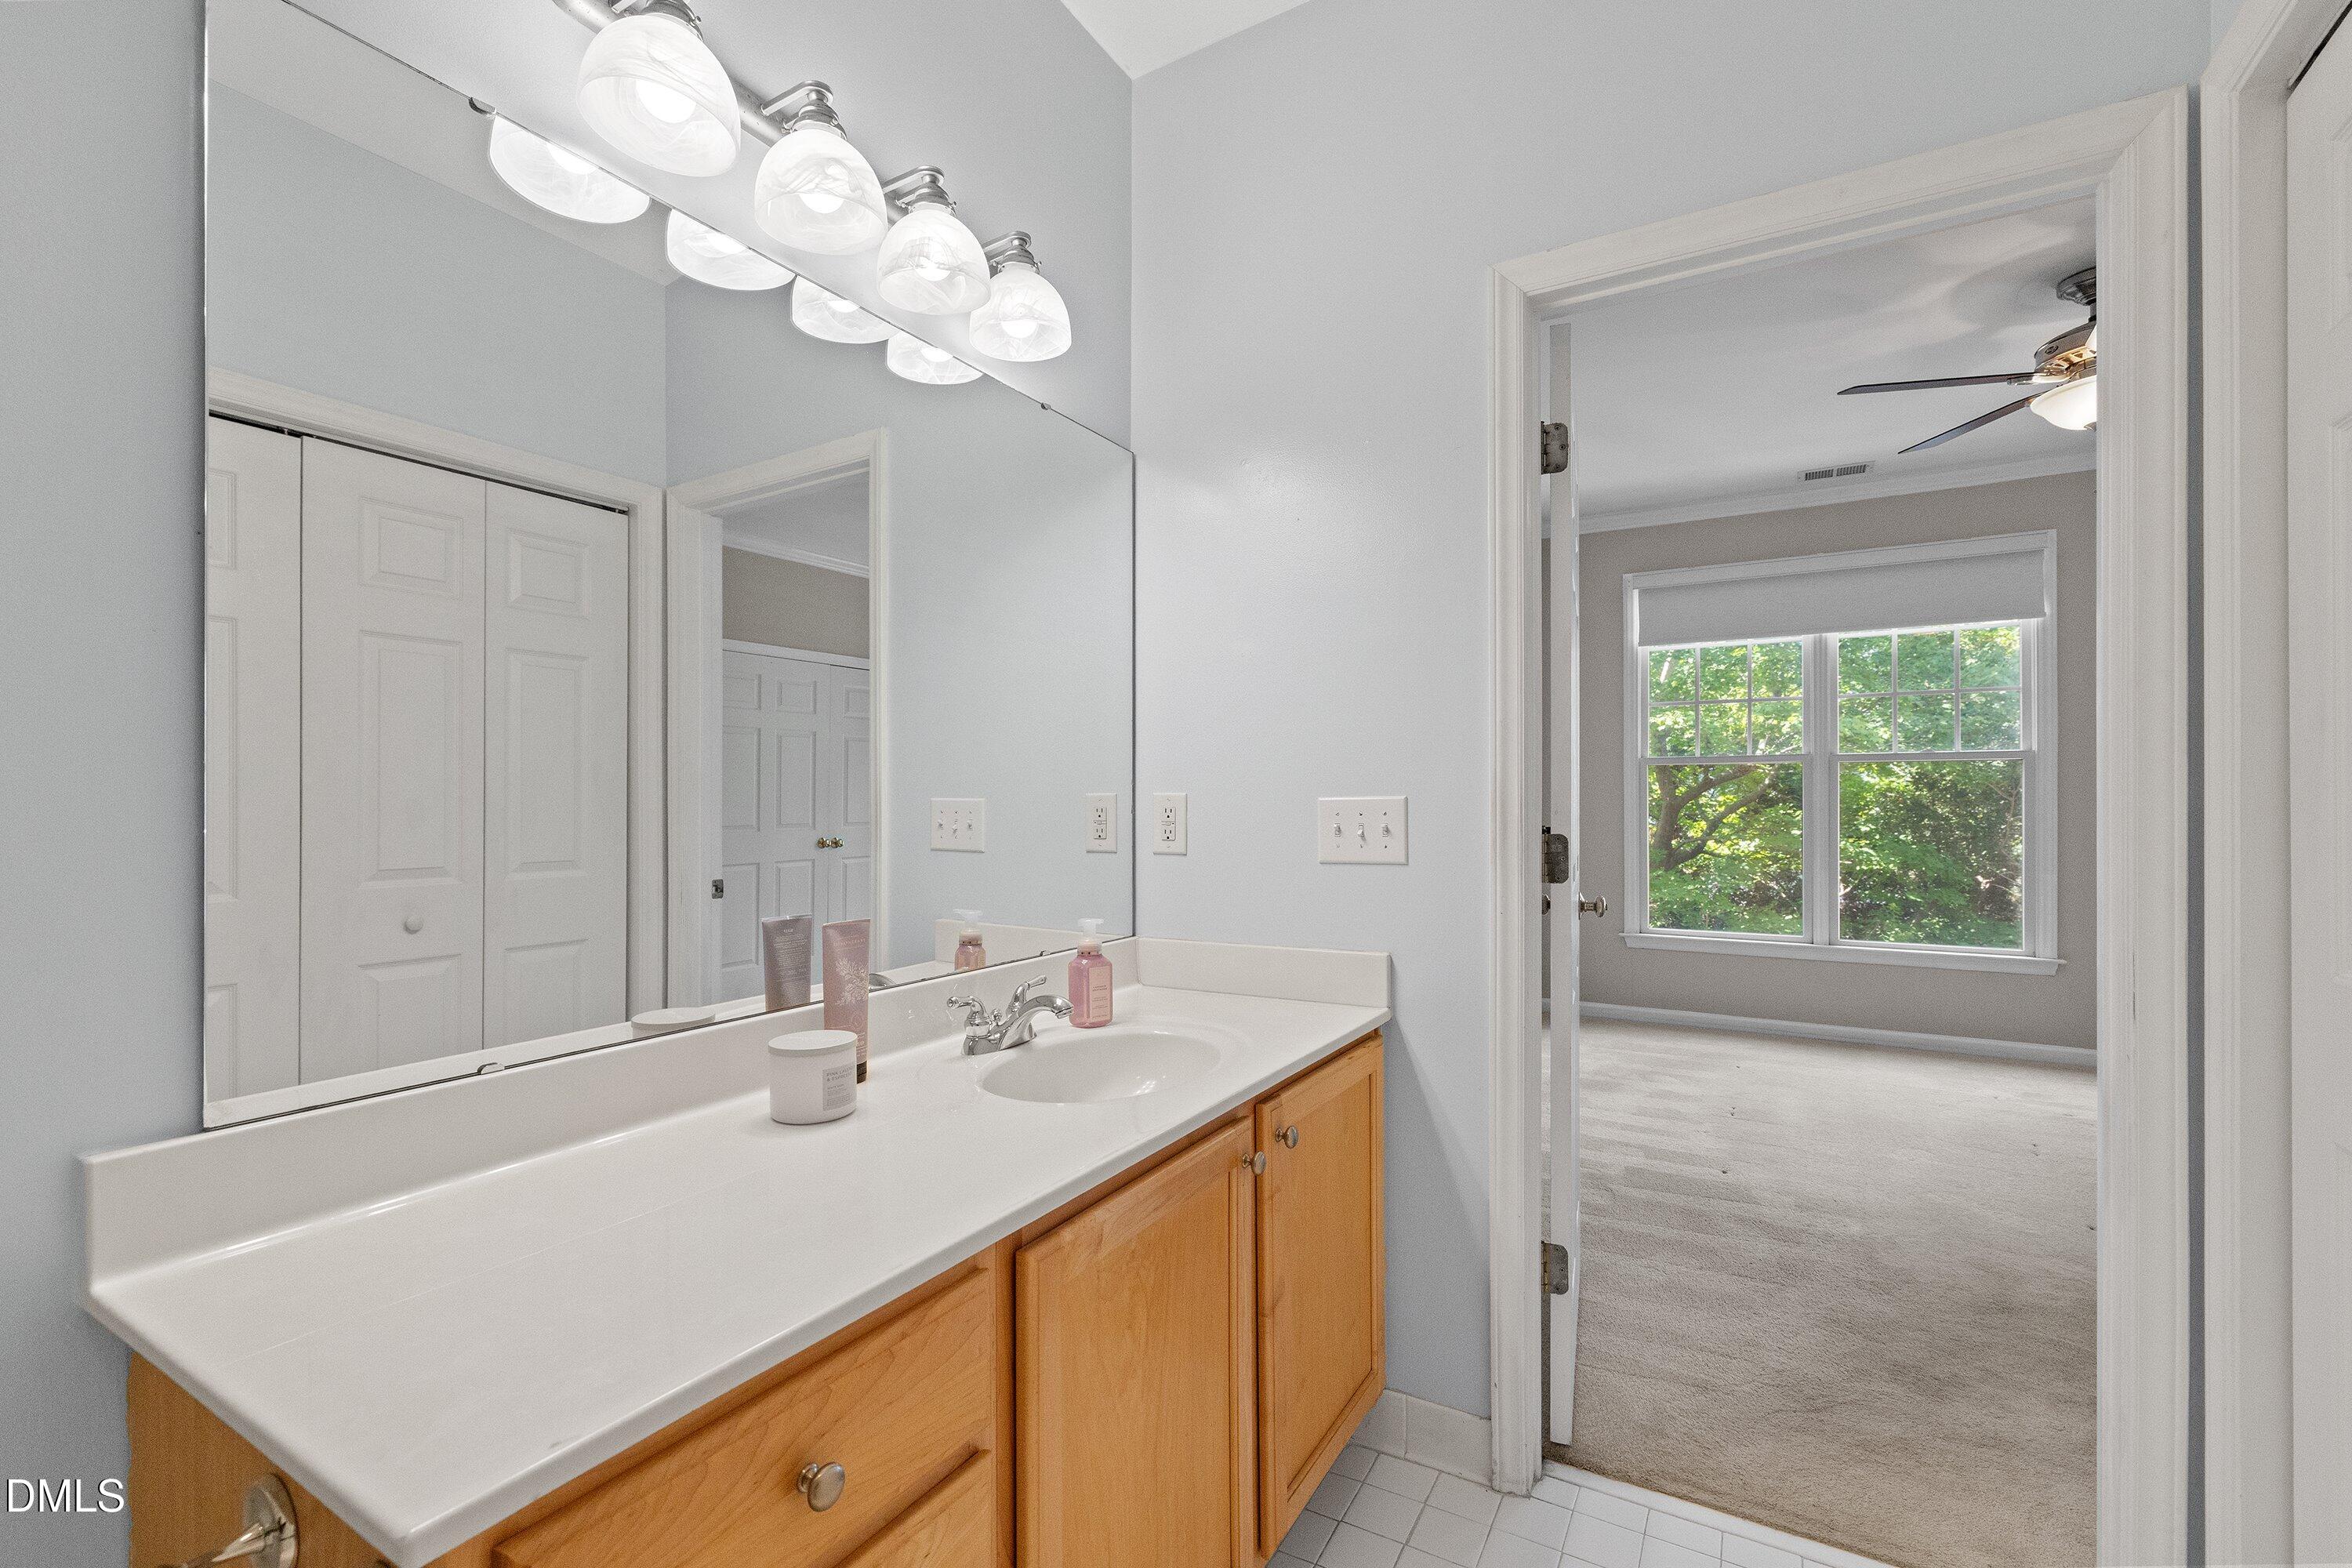
Bathroom vanity with a large mirror and wood cabinets, opening to a carpeted room with a leafy view.
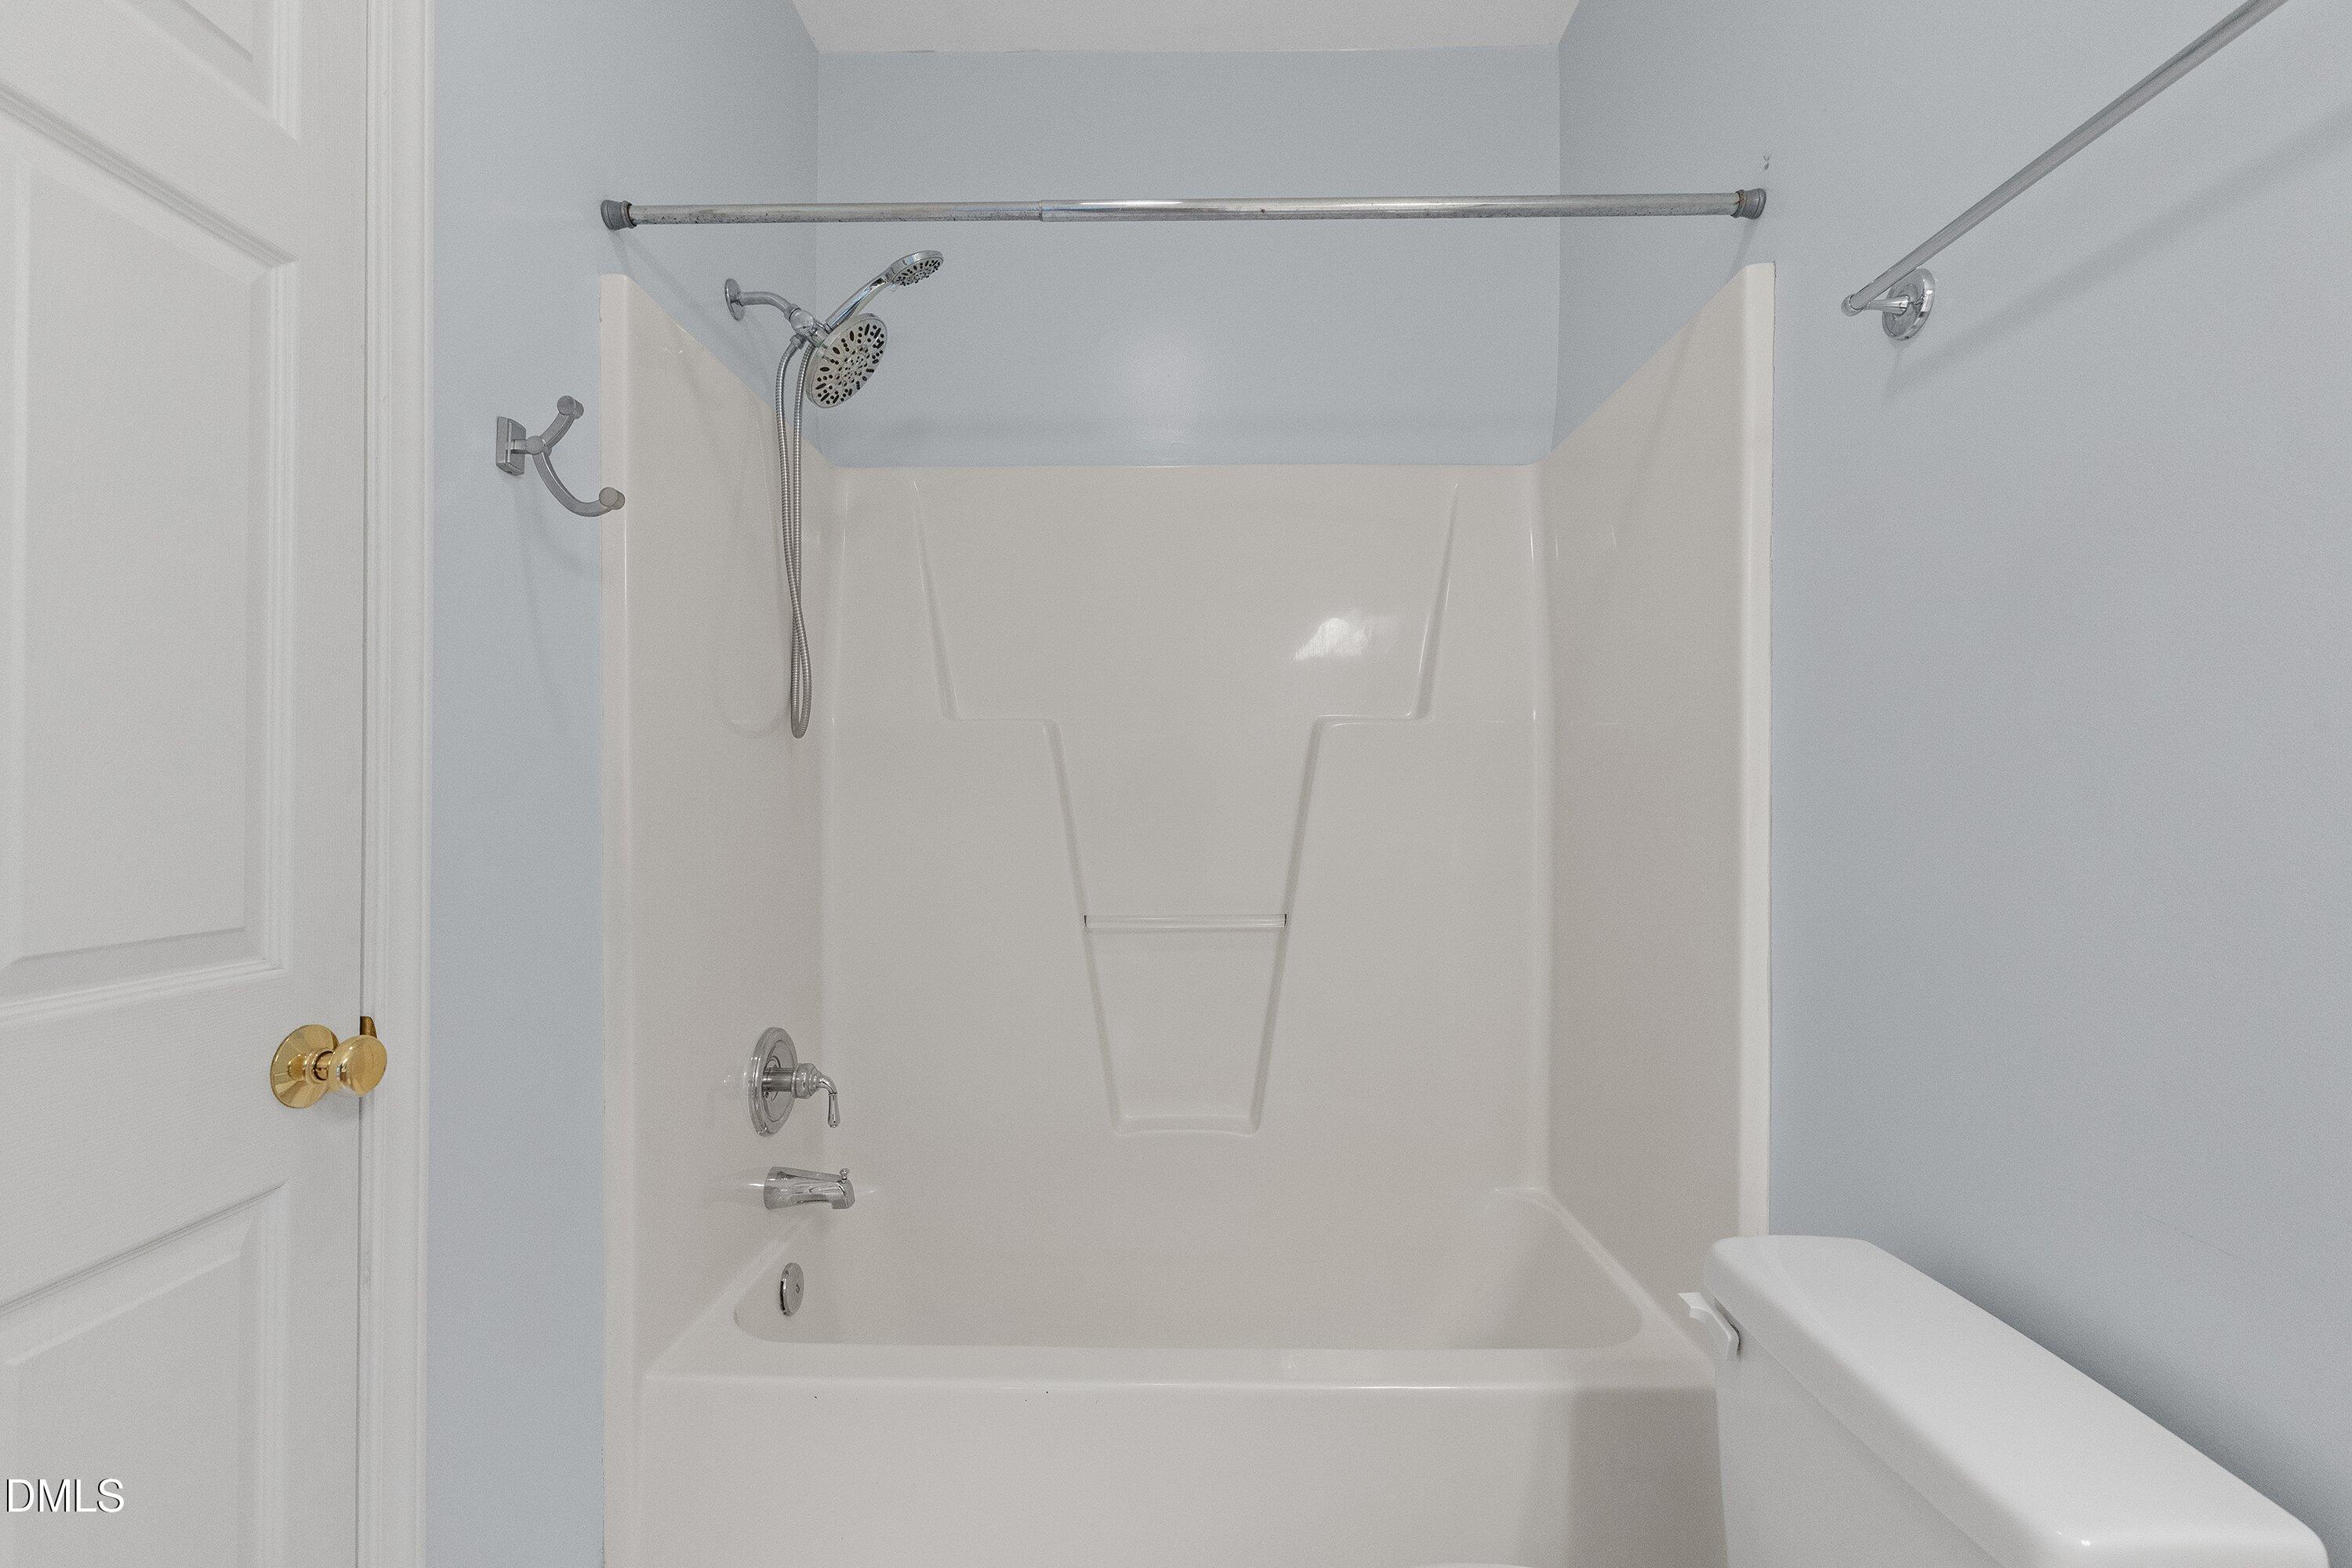
Bathroom tub and shower with a handheld showerhead and built-in shelves.
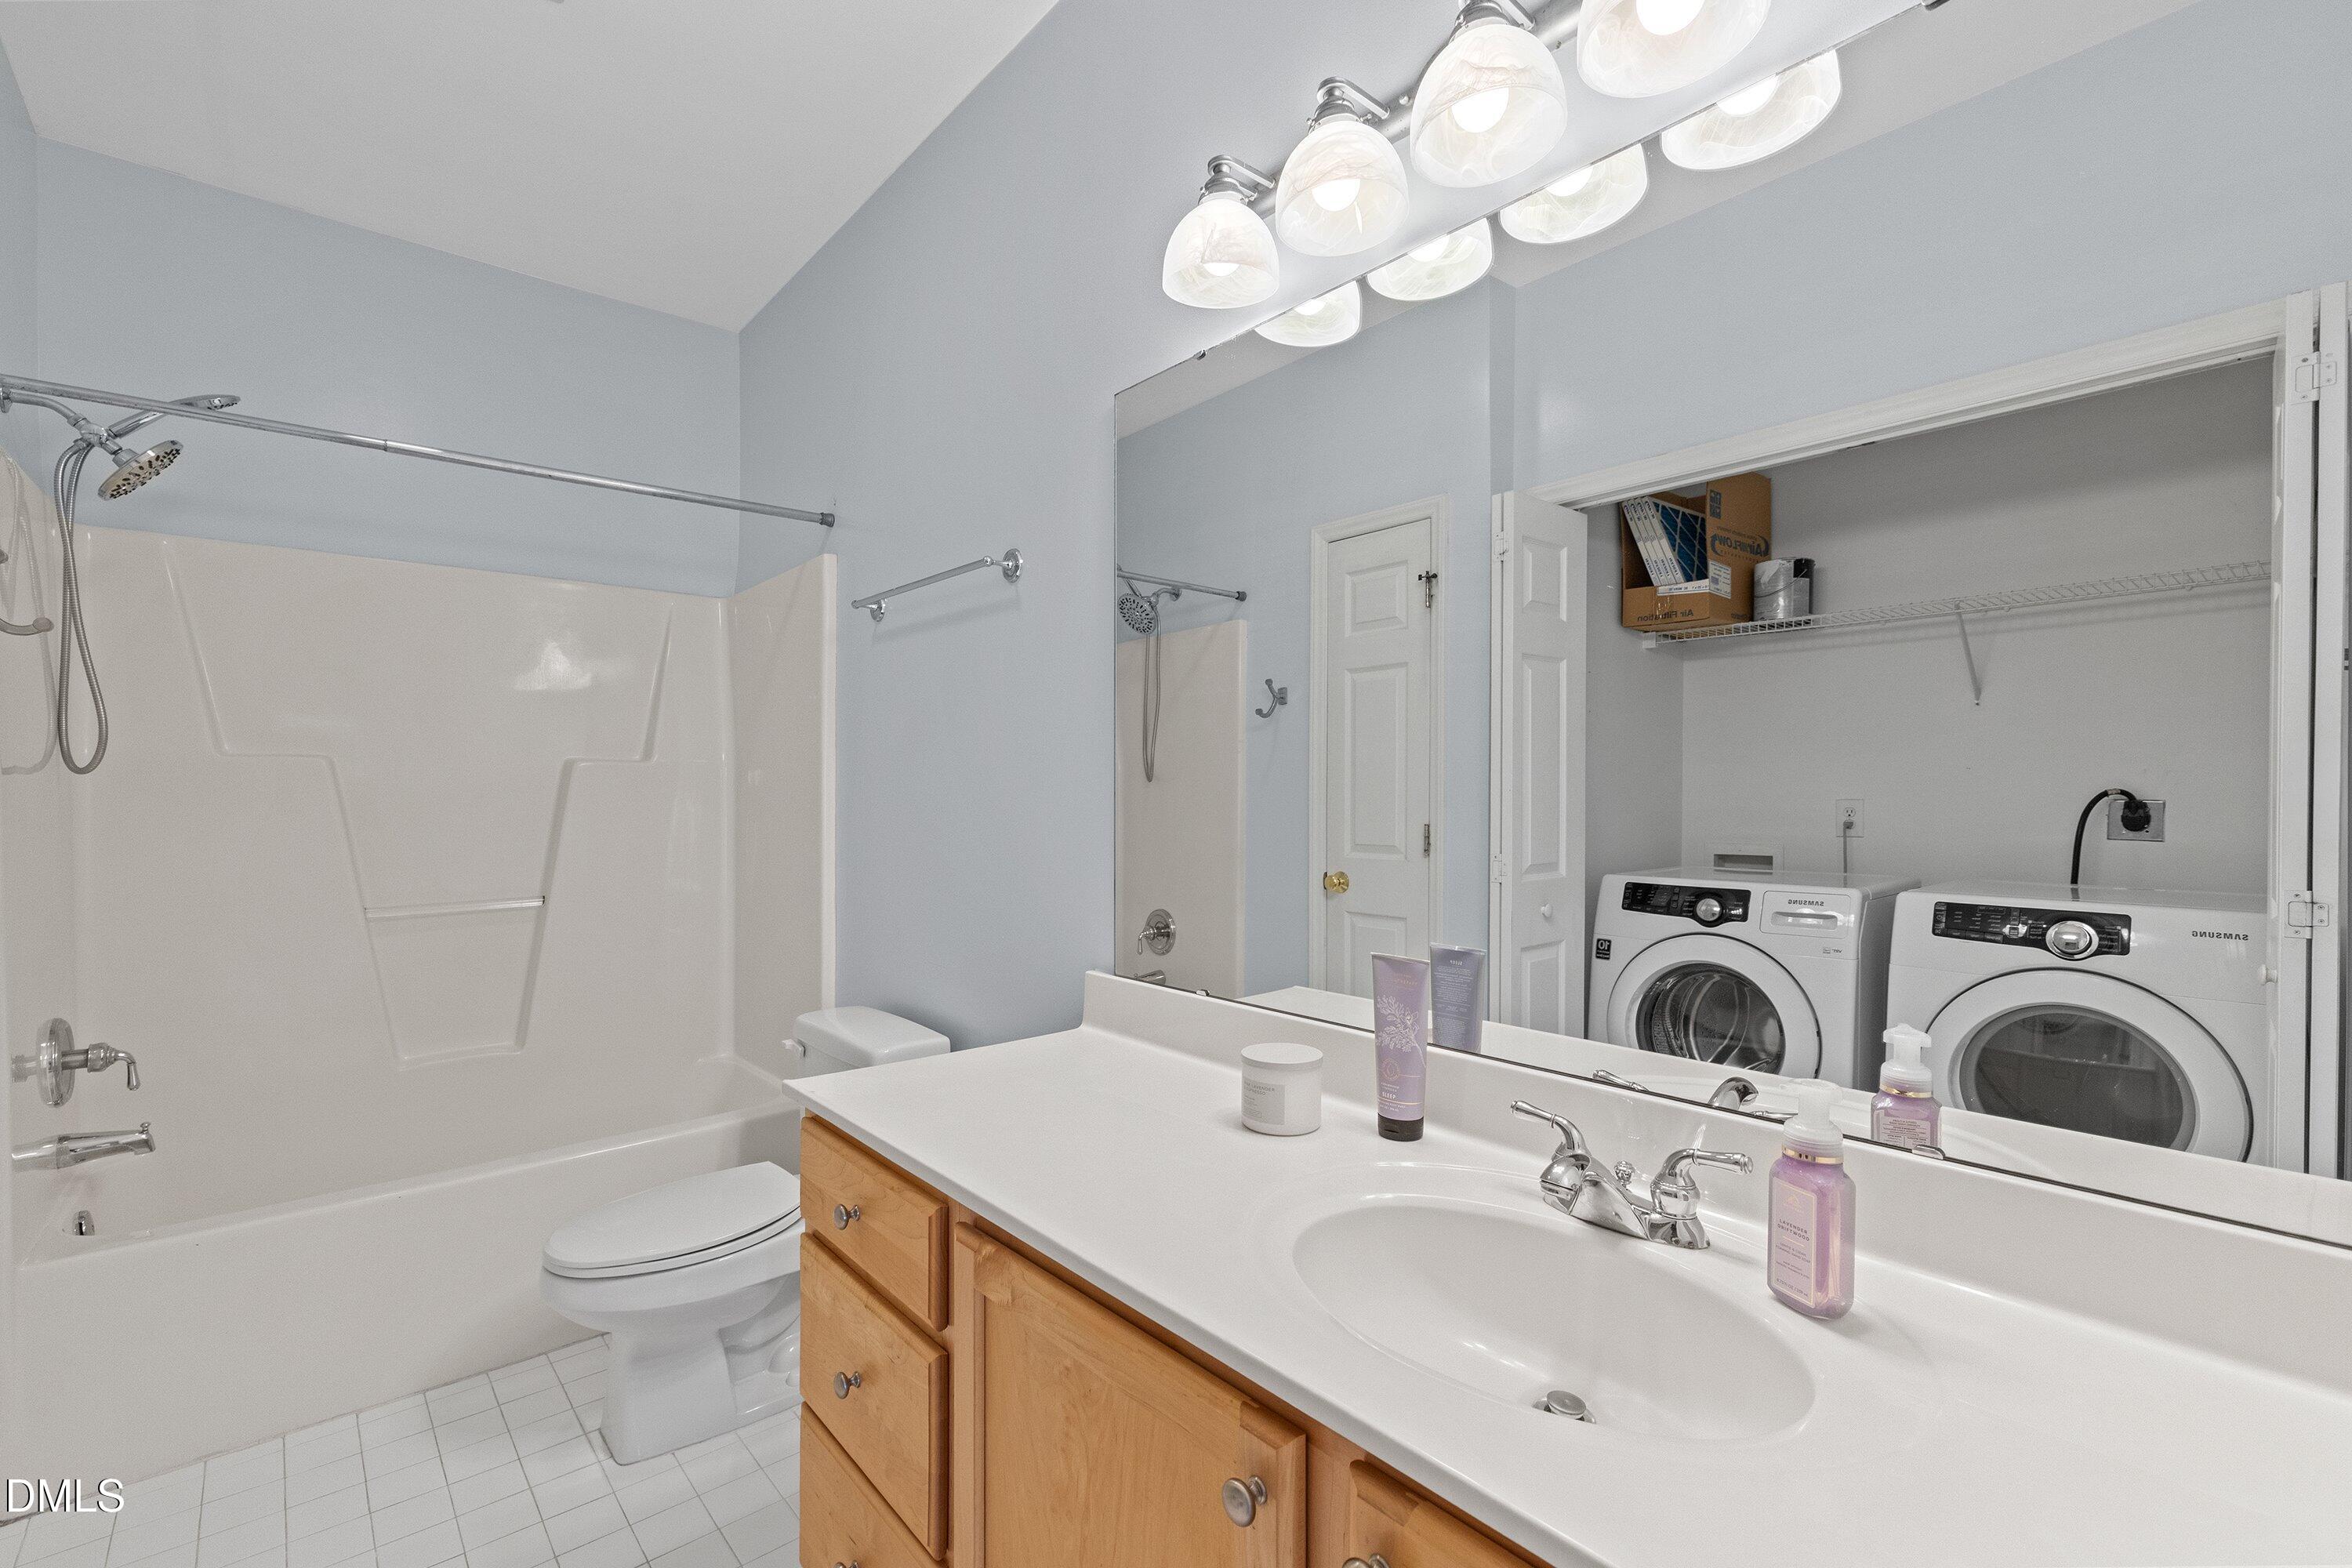
Bathroom with a white tub, wood vanity, and mirrored view of a washer and dryer.
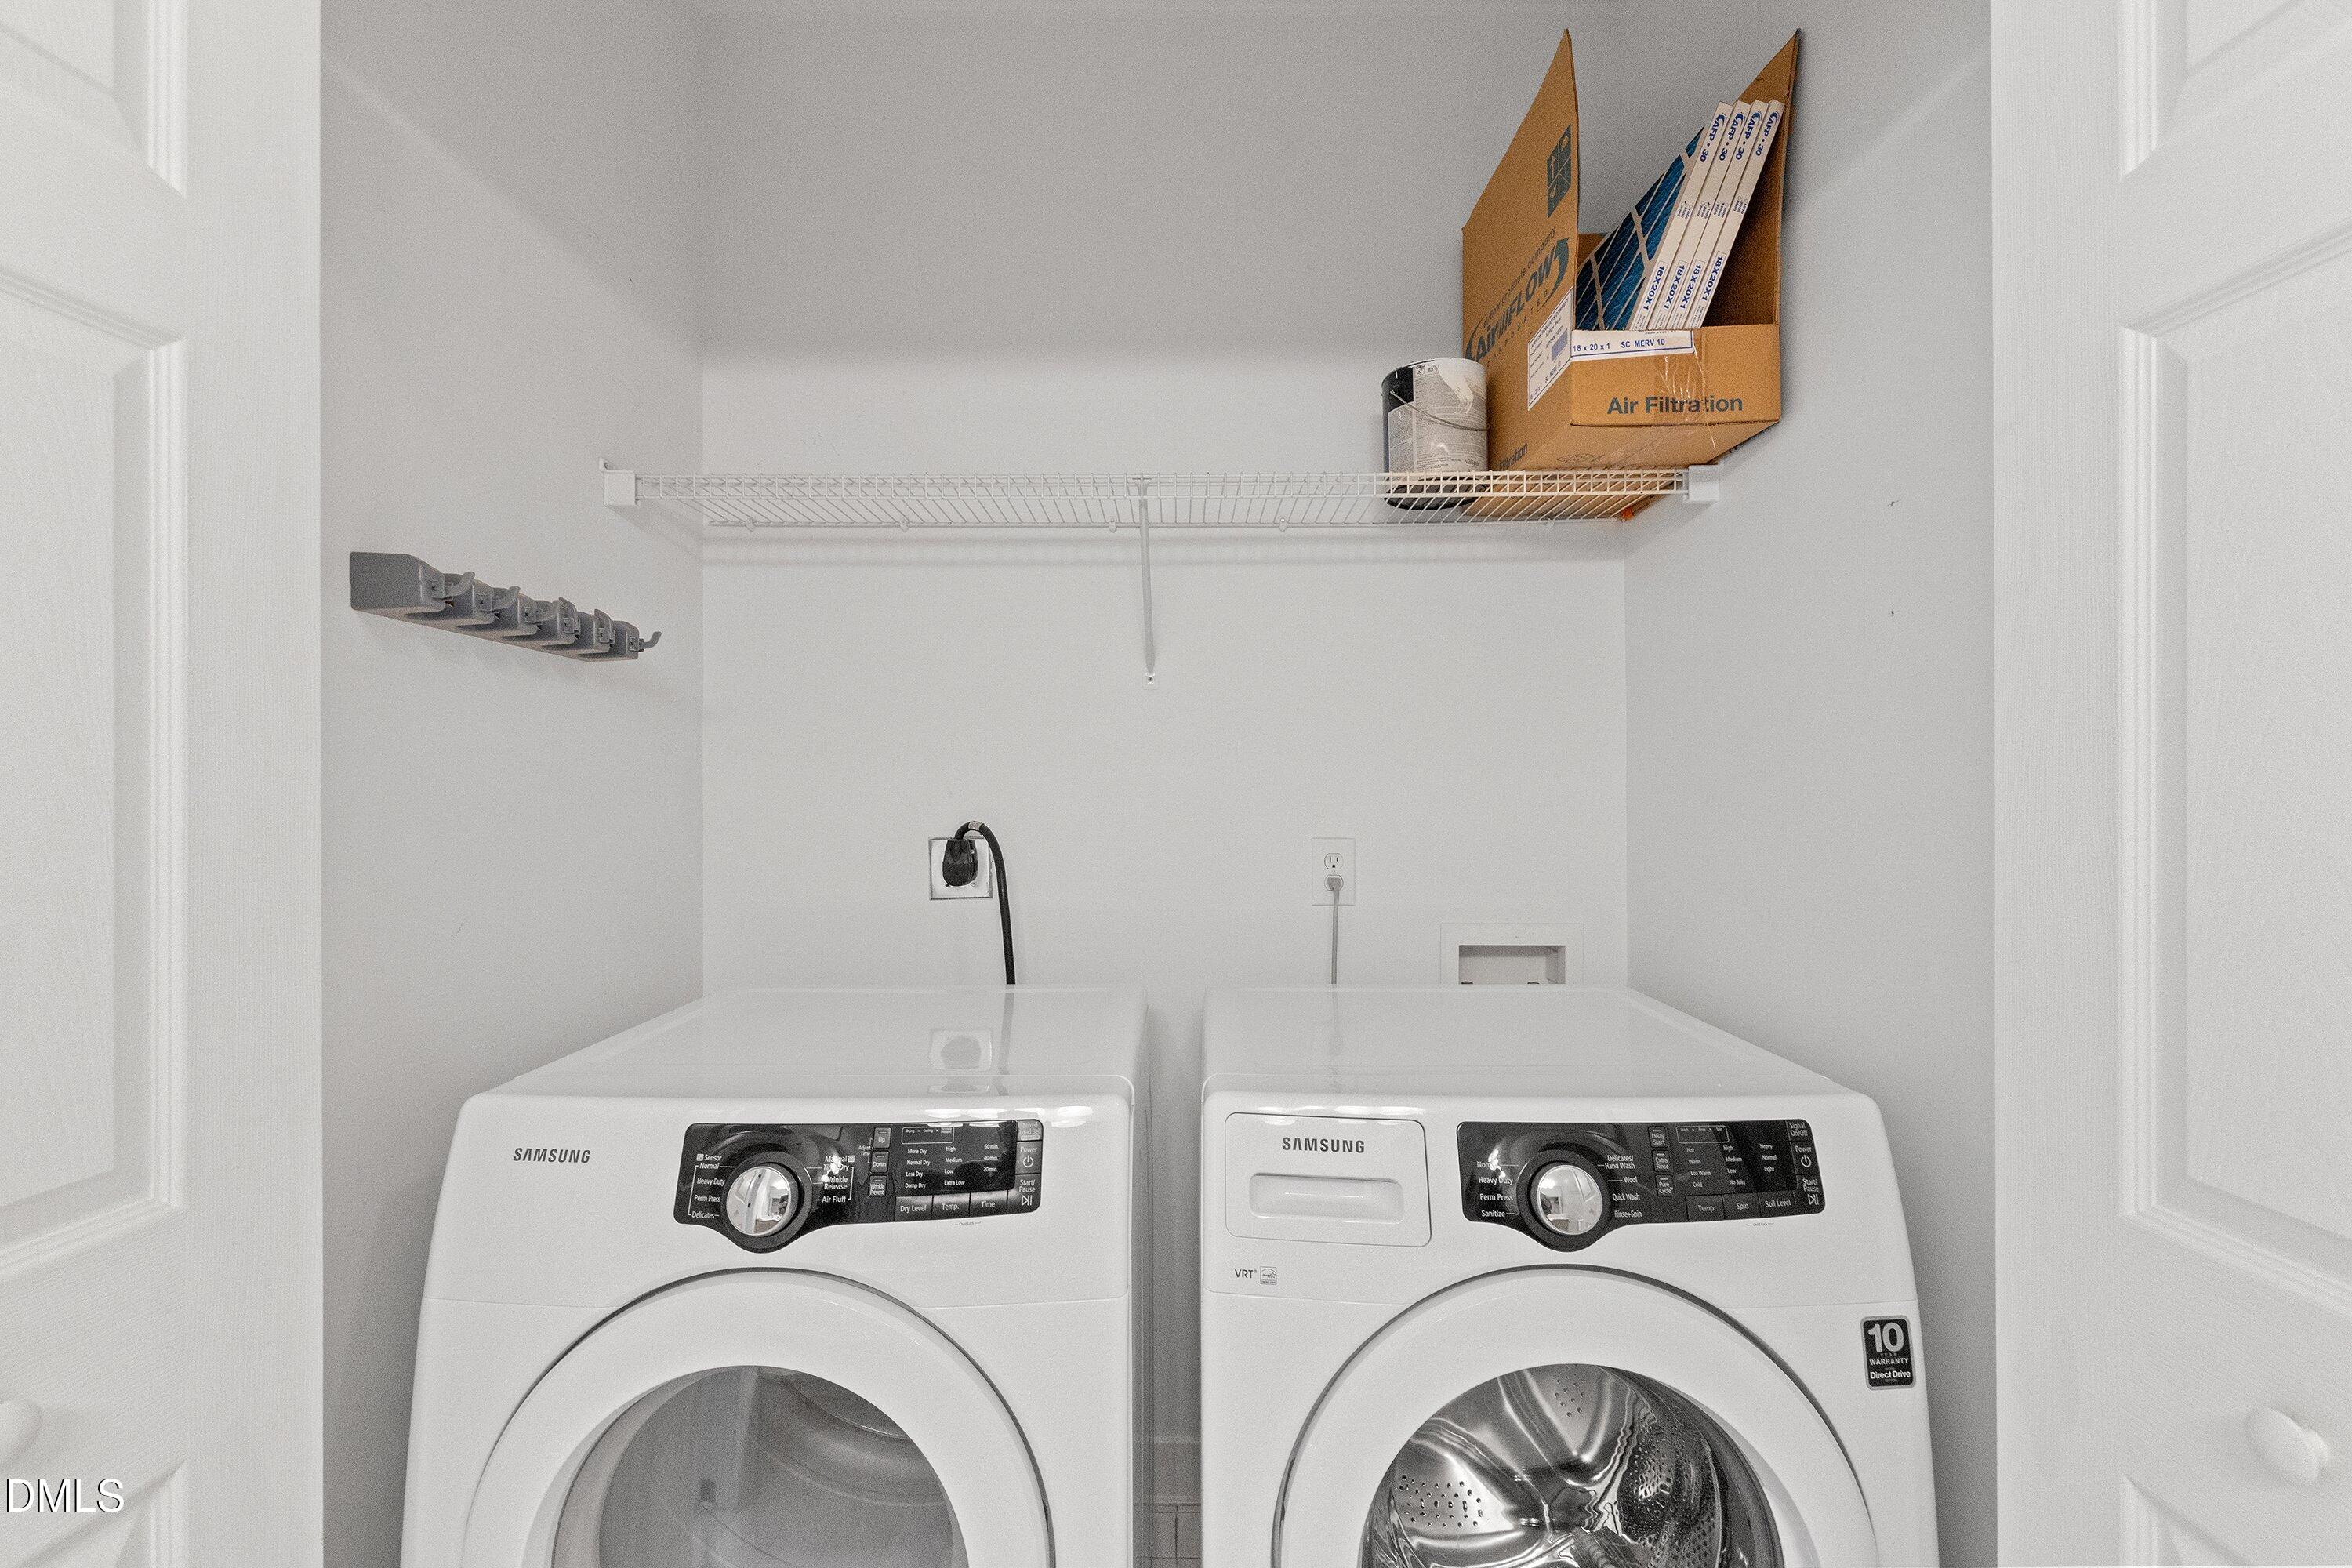
Laundry room with white front-loading washer and dryer beneath a wire shelf.
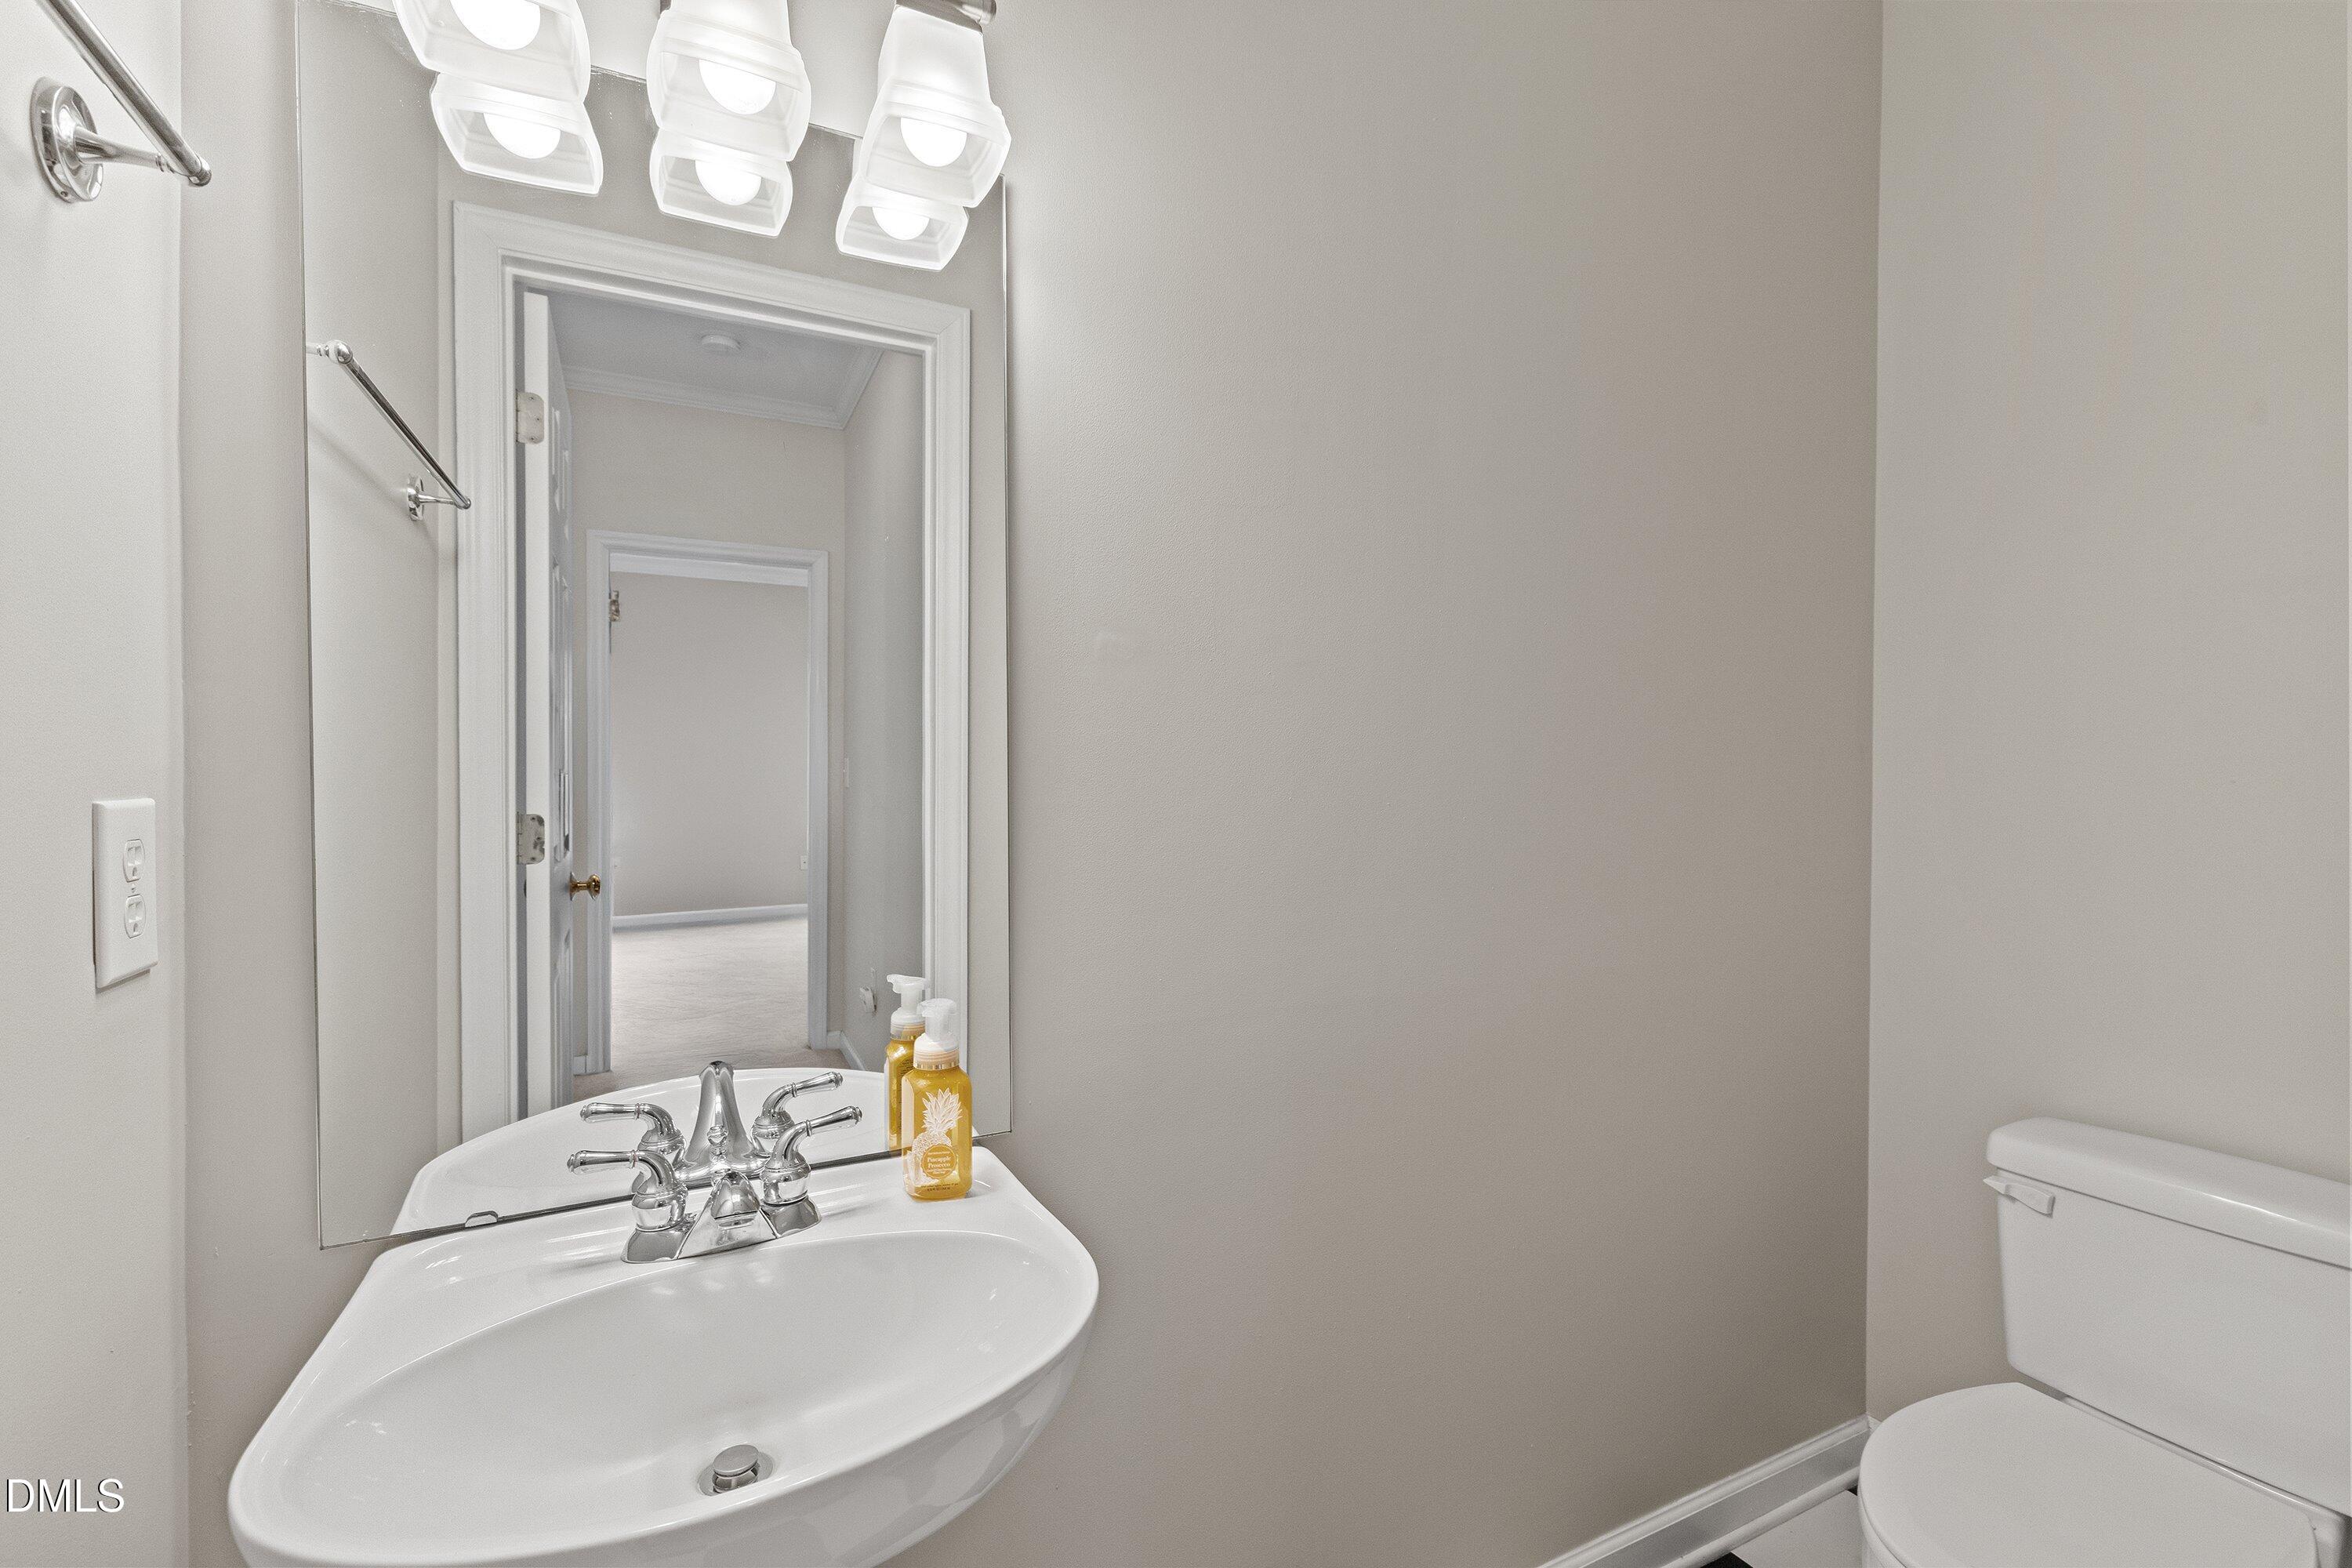
Bathroom with a white pedestal sink, large mirror, bright vanity lights, and toilet.
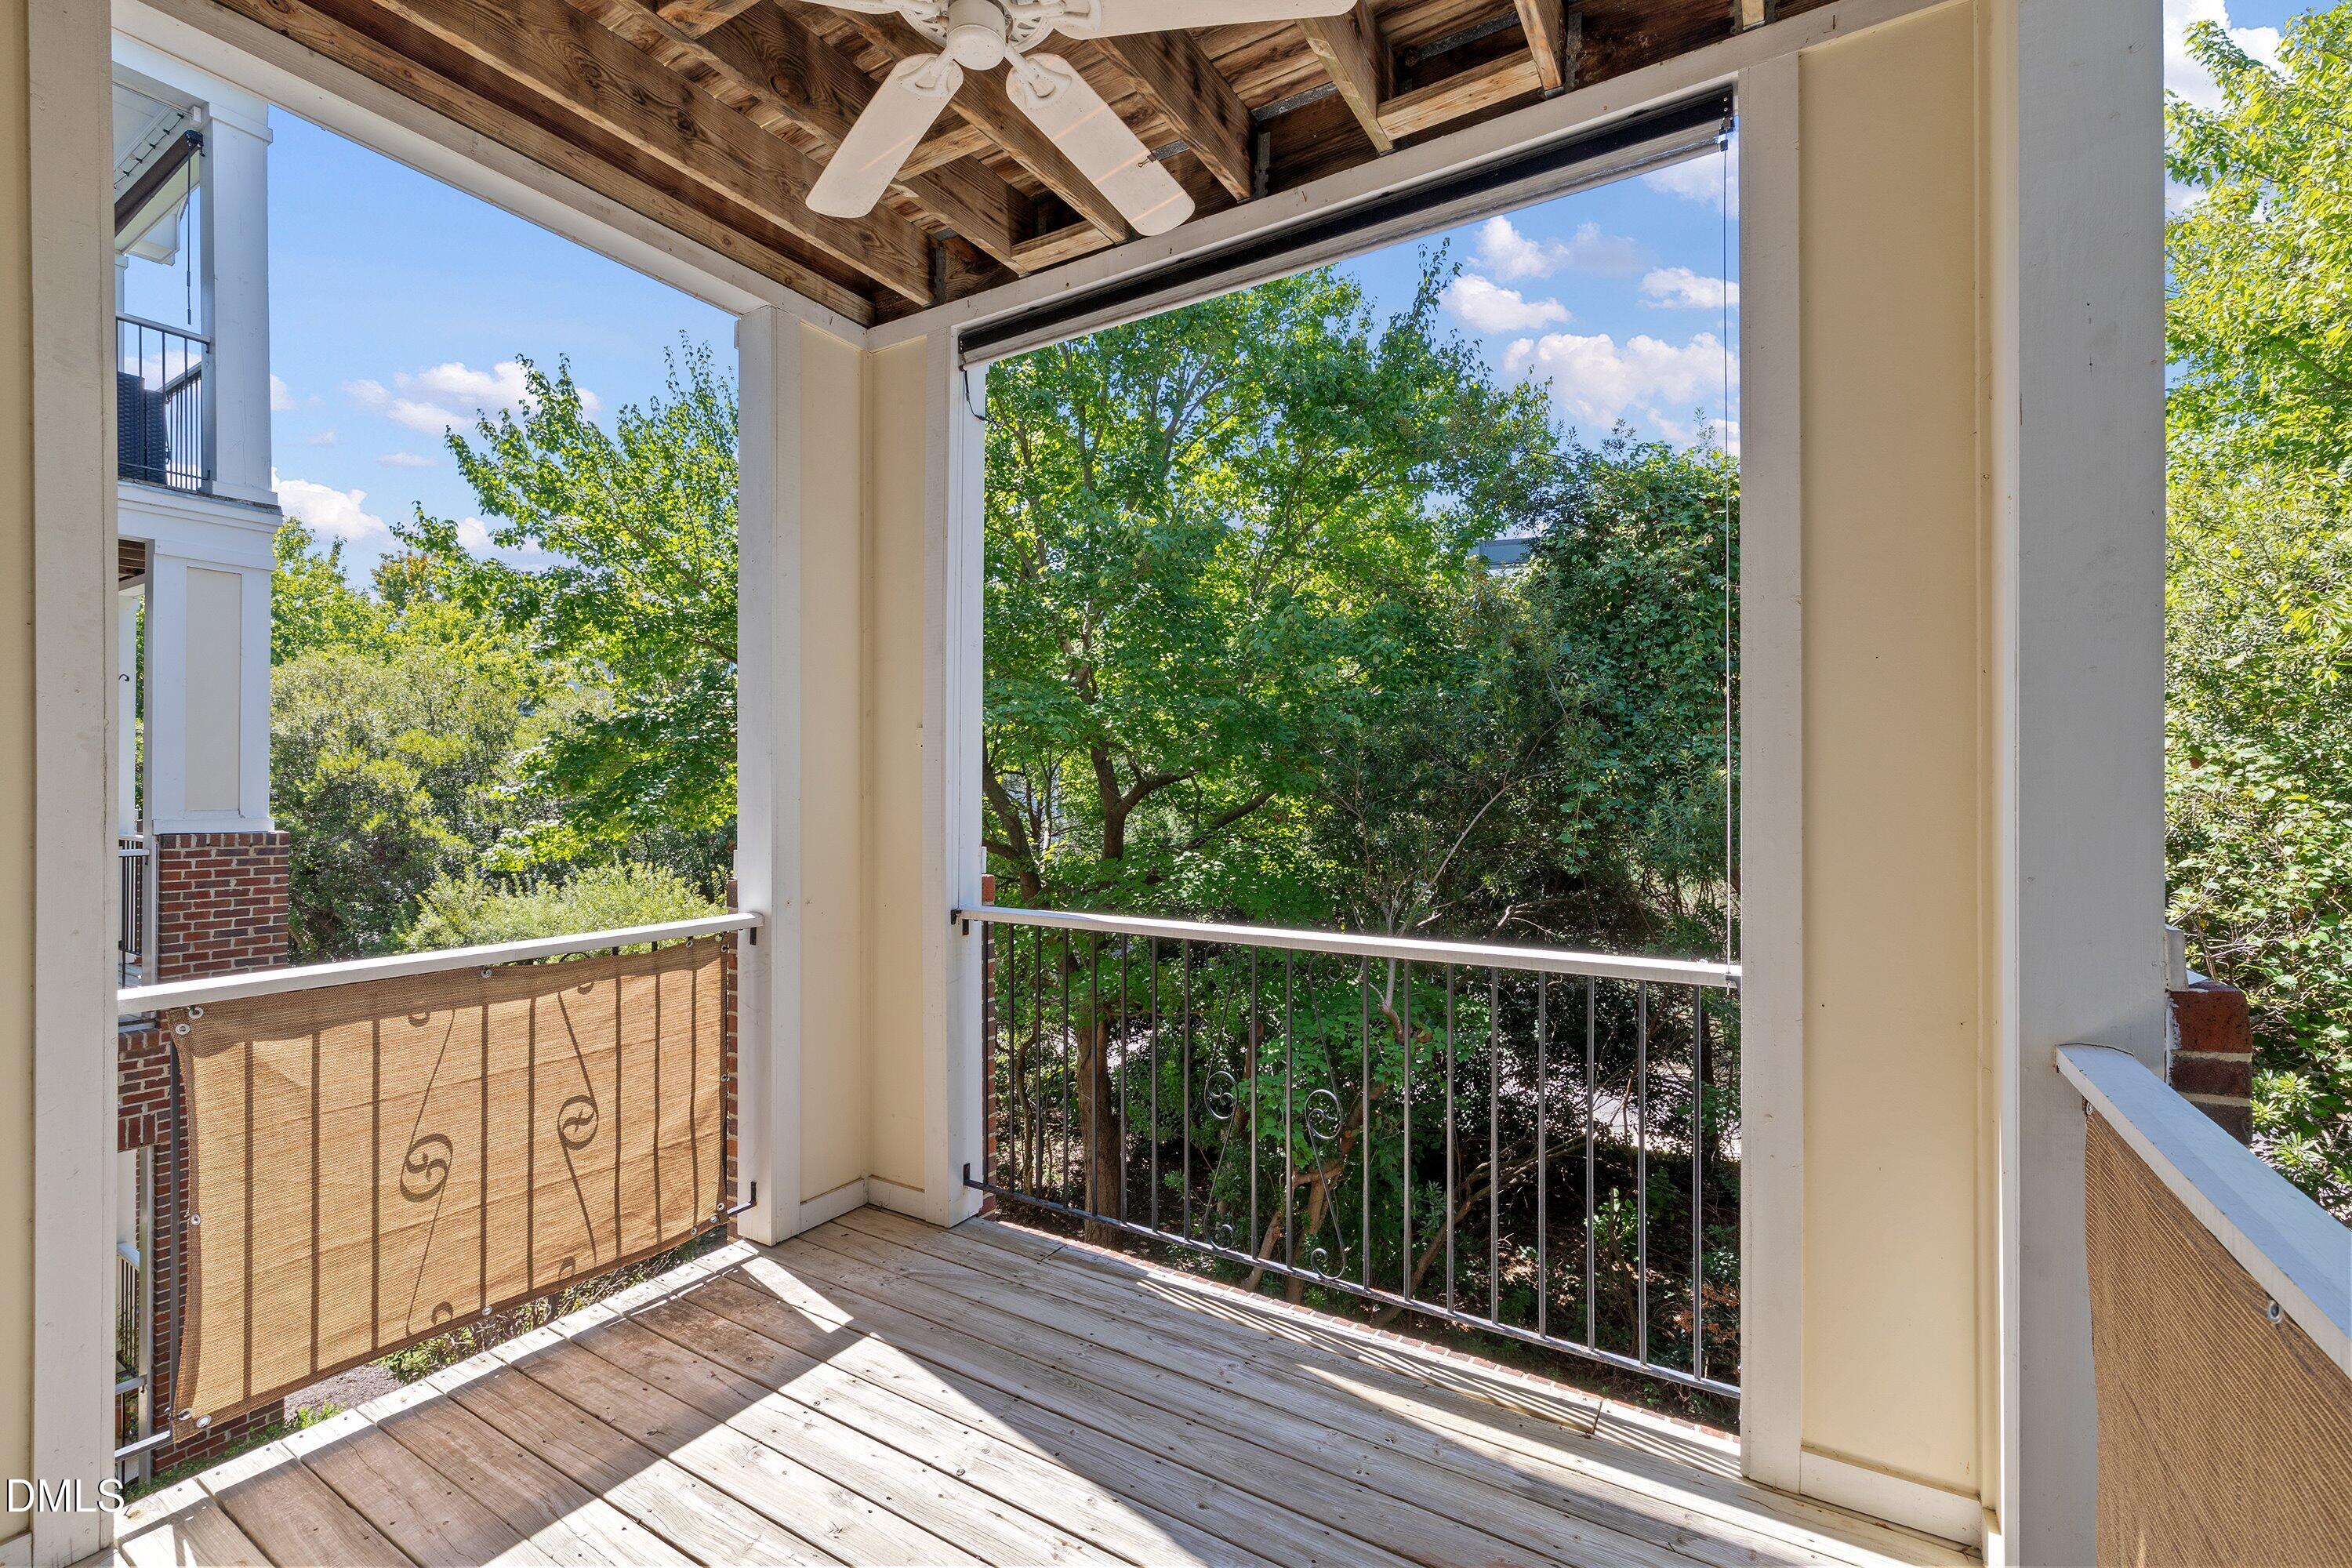
Covered wooden porch with ceiling fan and railings overlooking leafy trees.
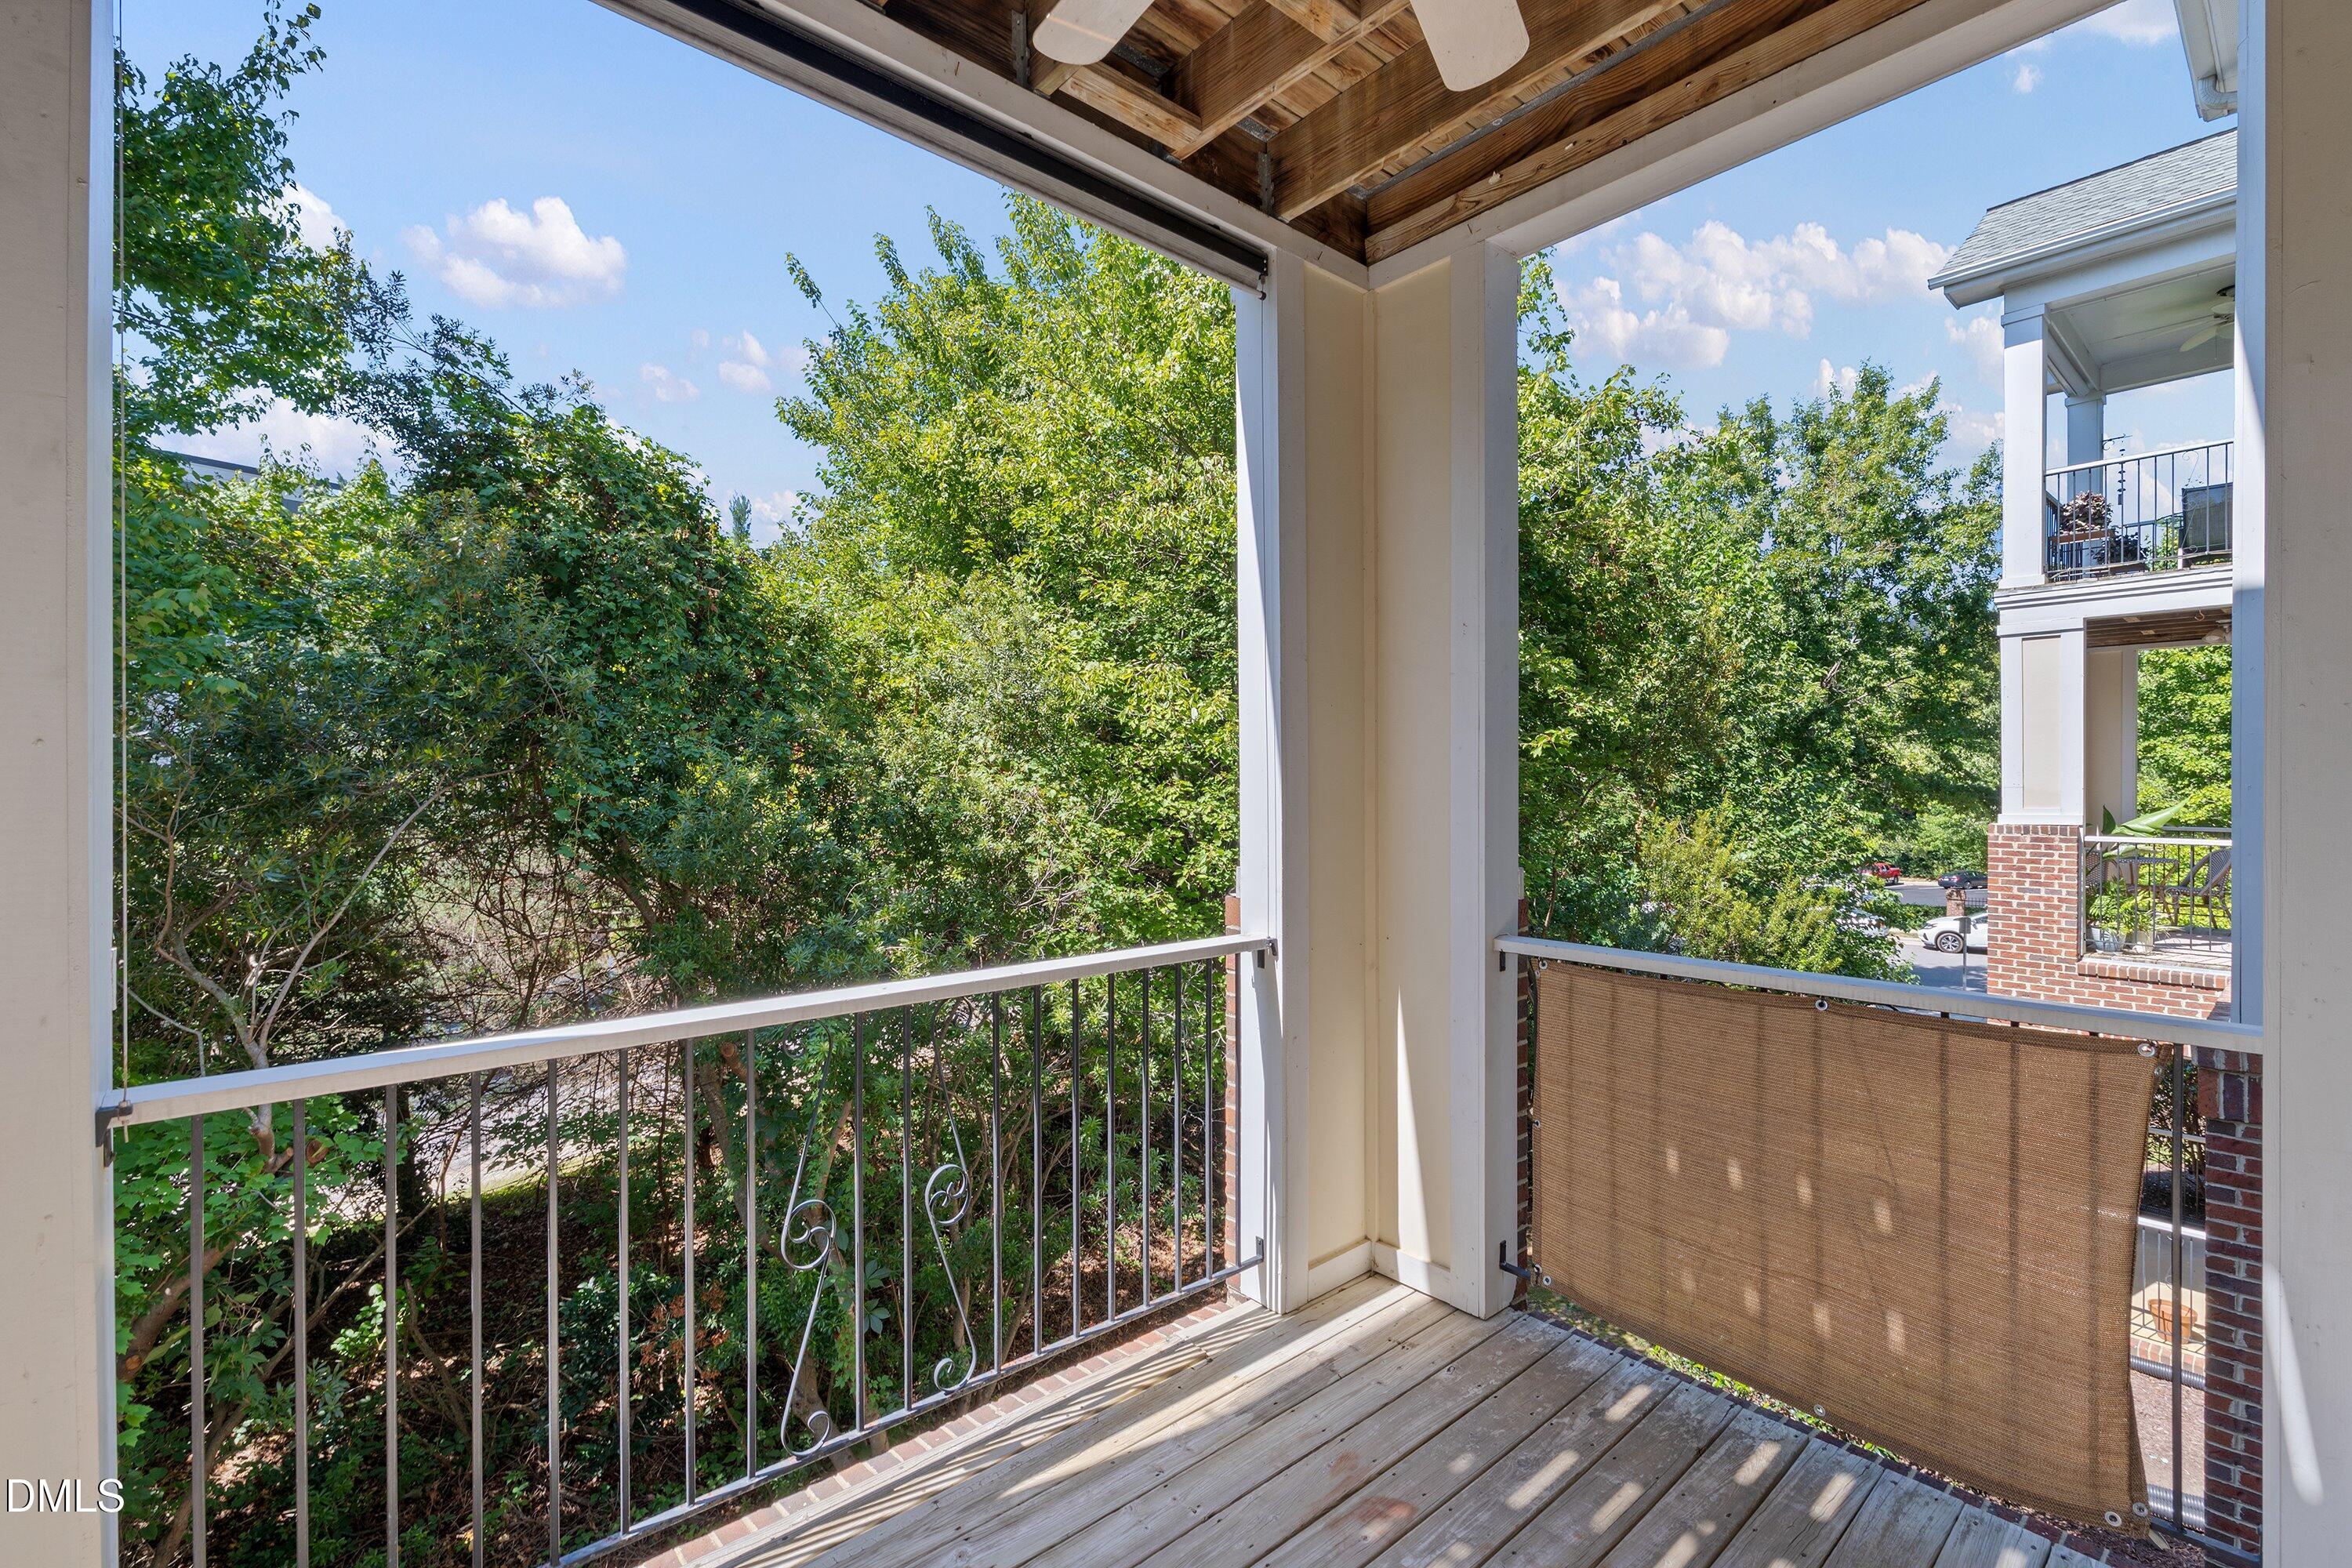
Covered wooden balcony overlooking leafy trees, with a lowered privacy shade and metal railings.
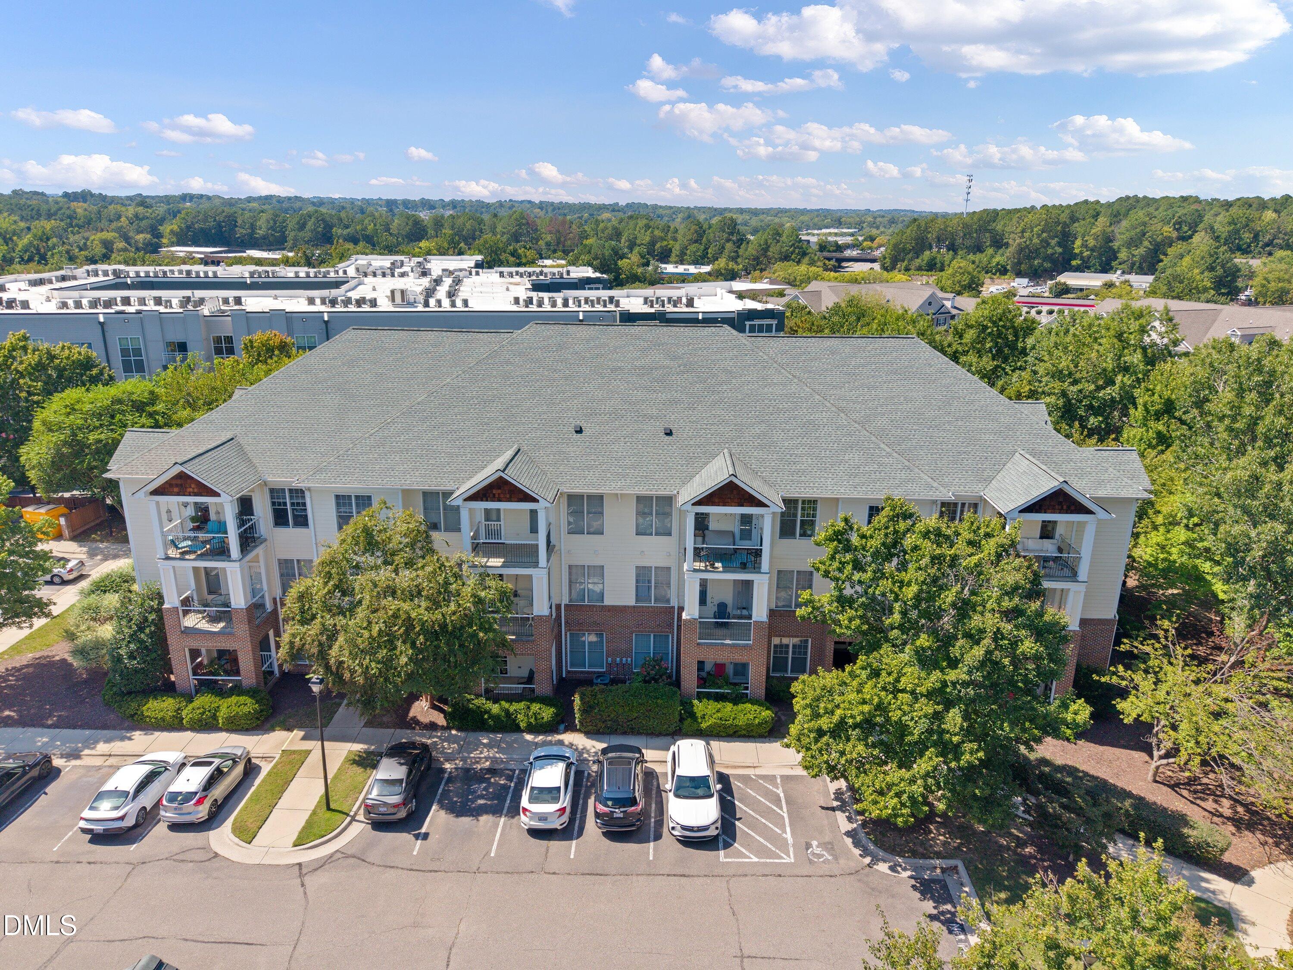
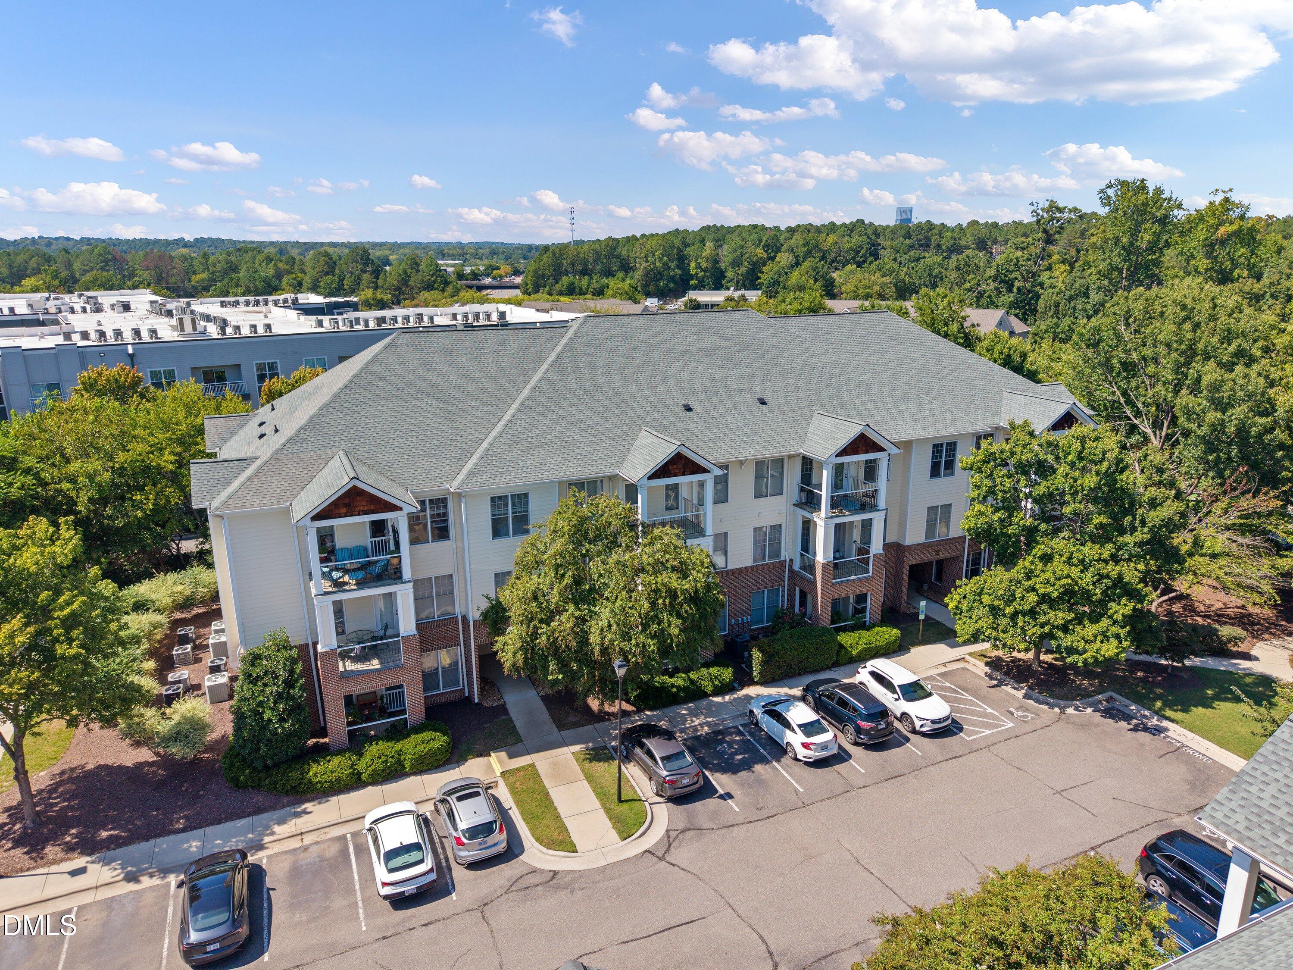
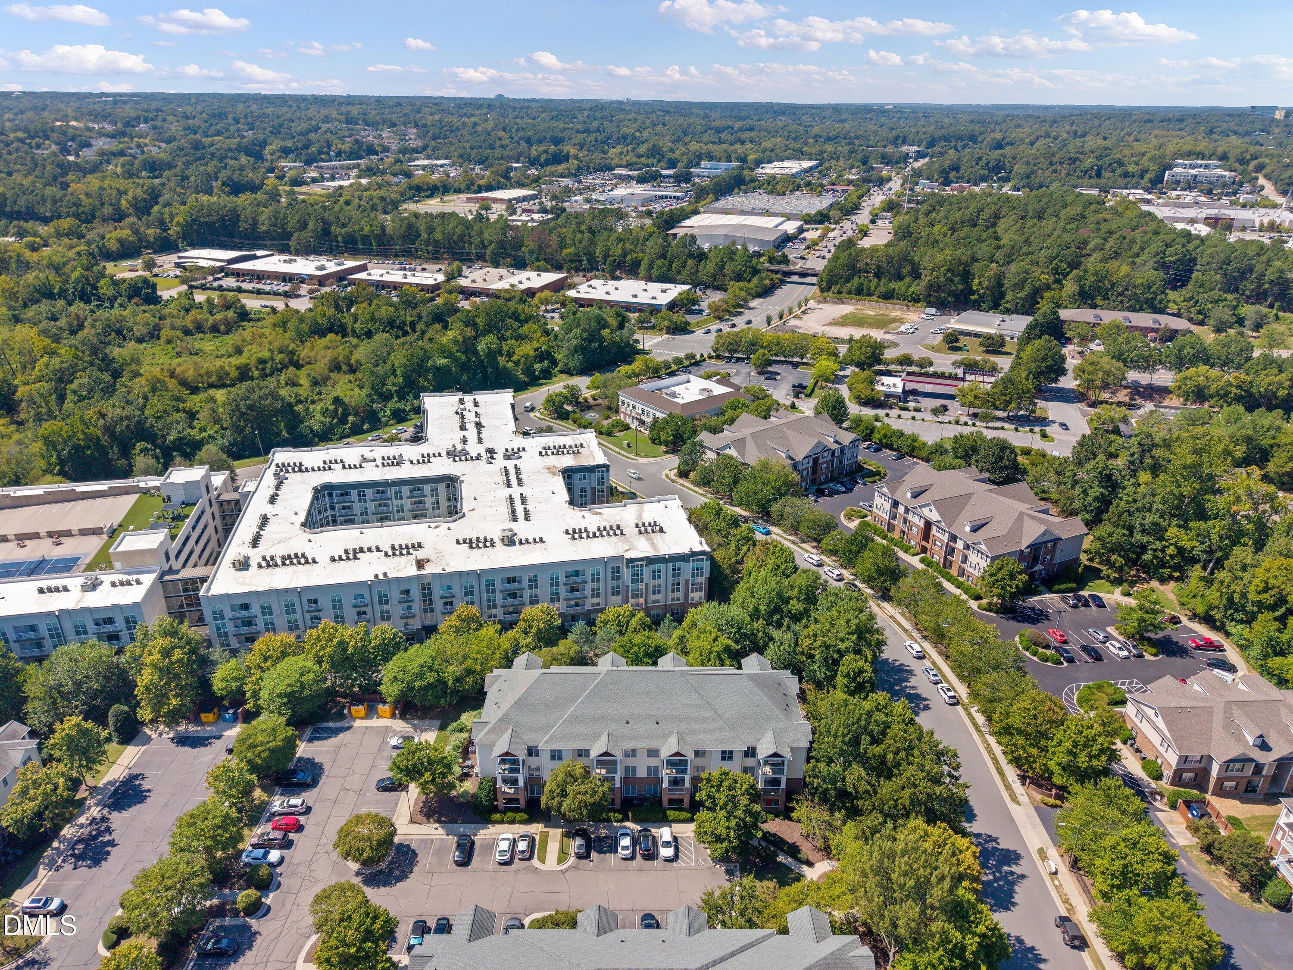
Aerial view of a three-story residential building with balconies and front parking.
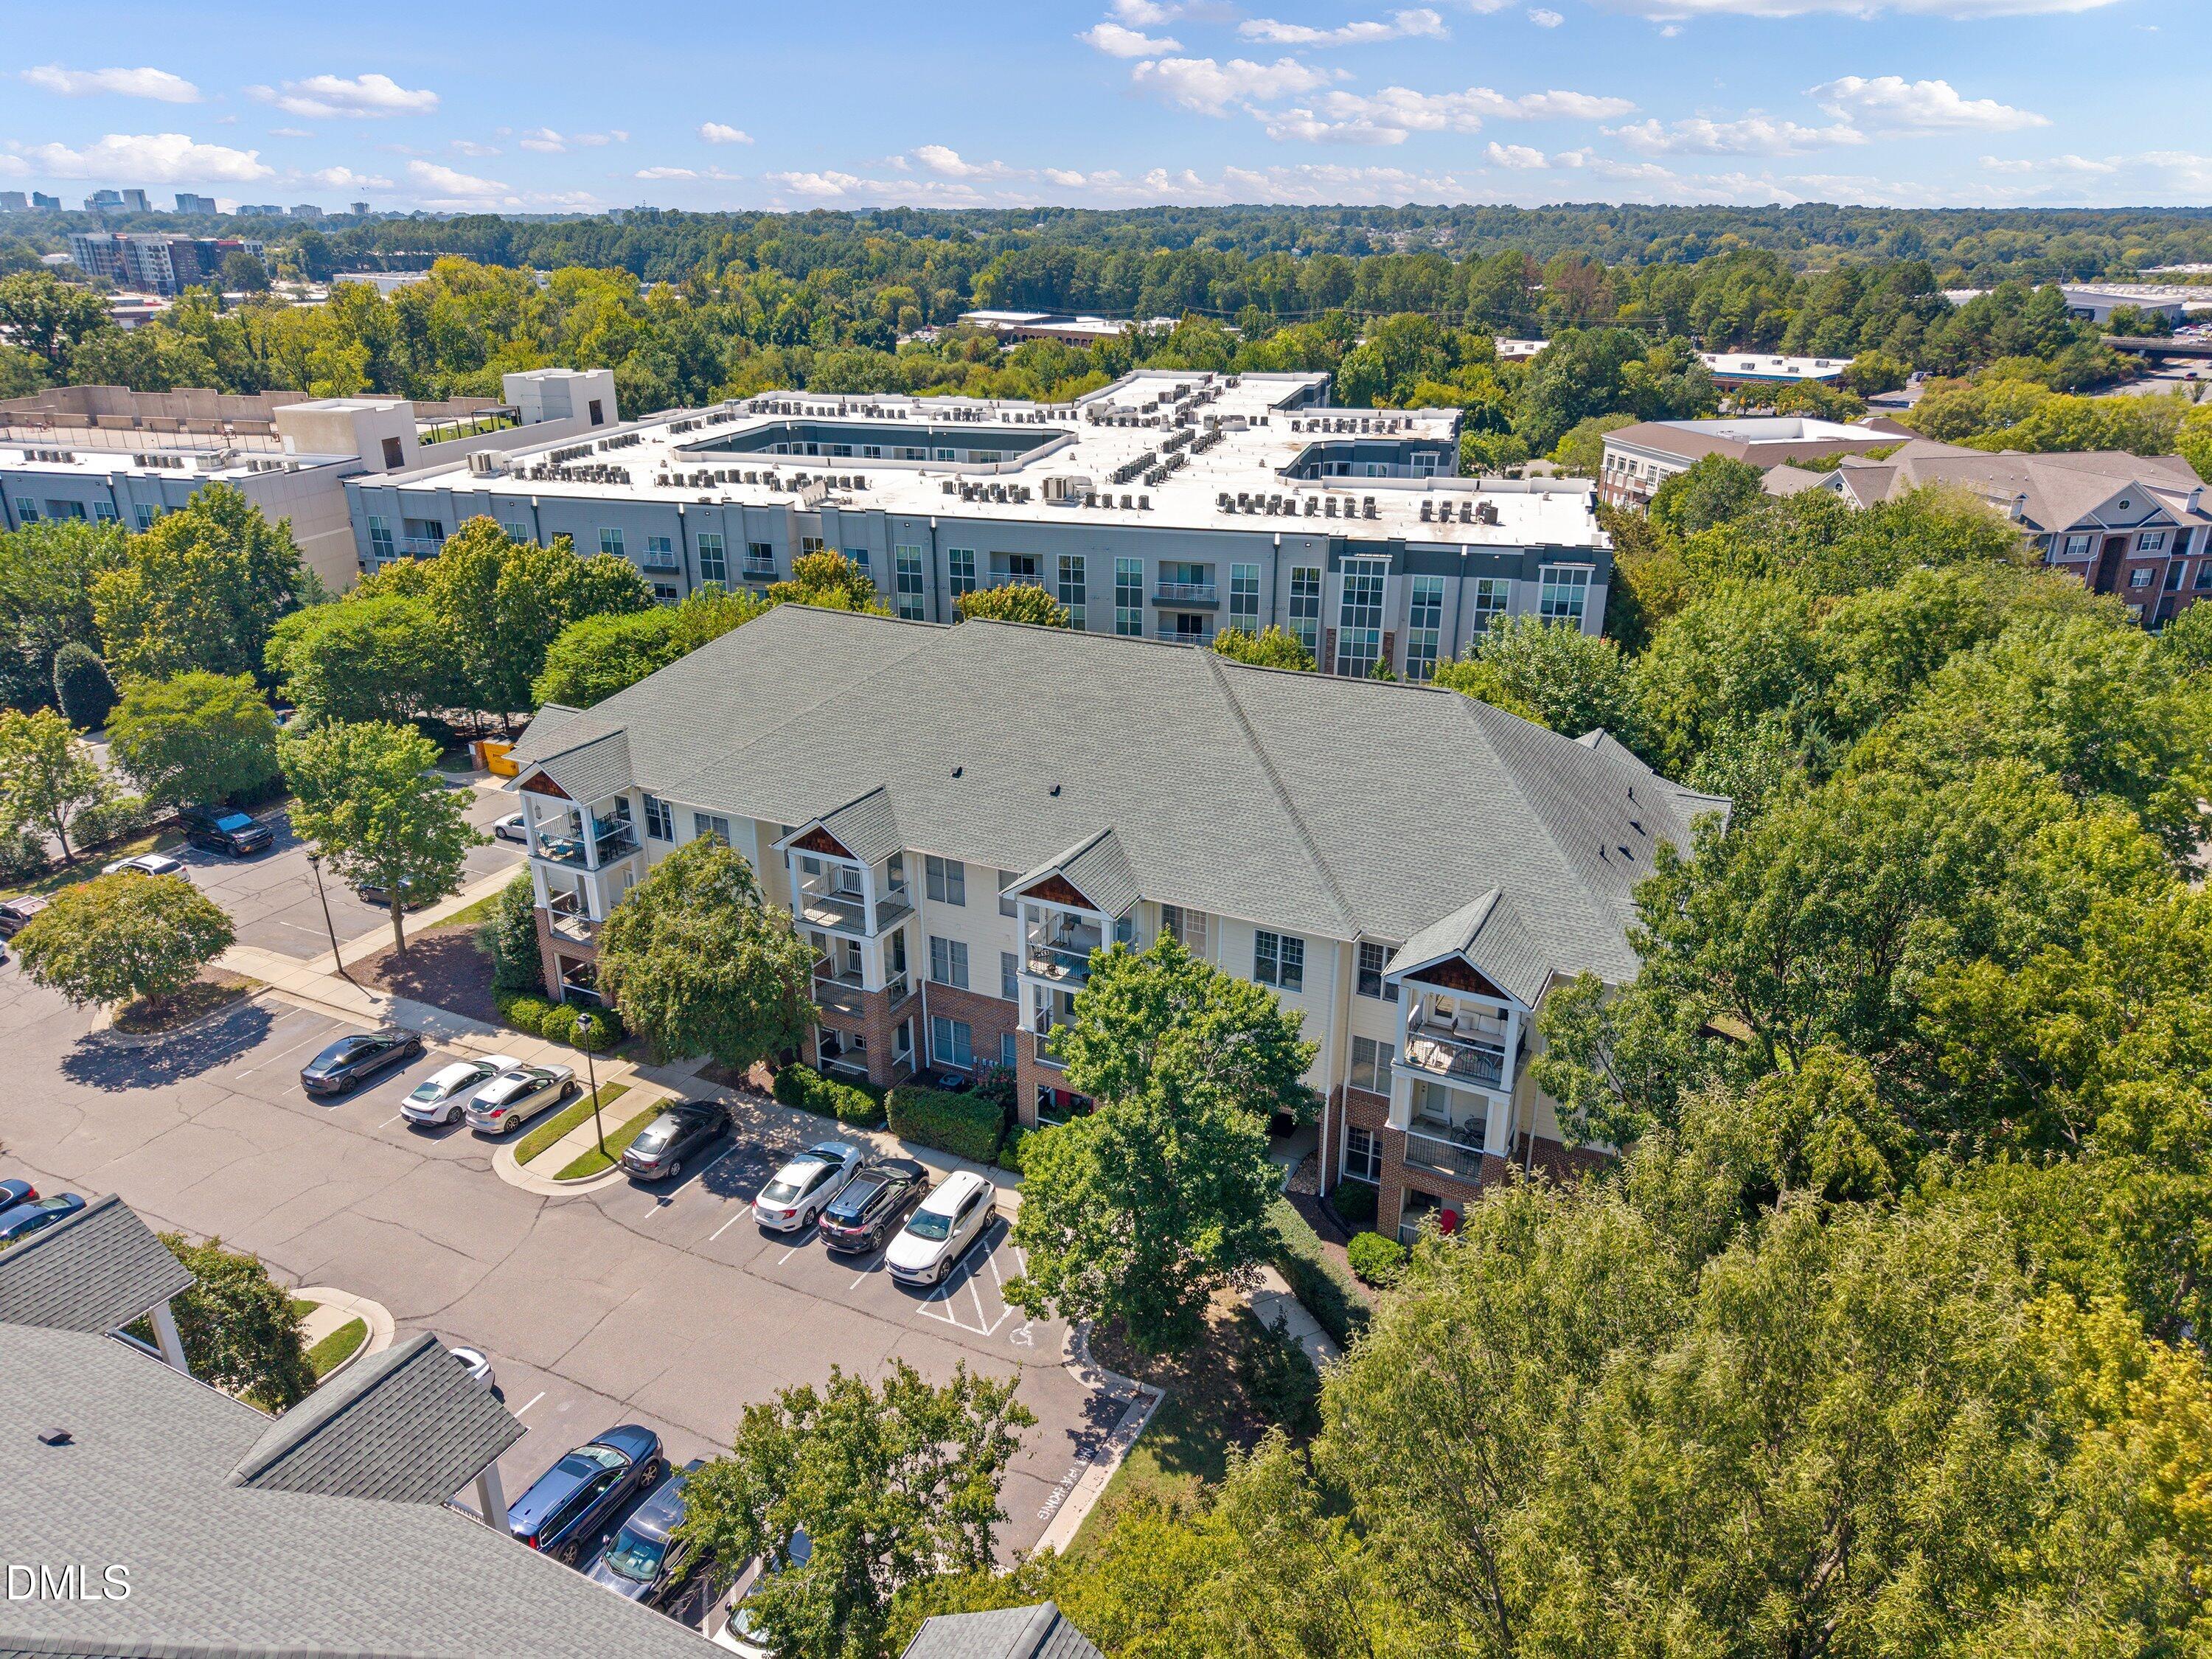
Aerial view of a multi-story residential building with balconies, parking, and mature trees.
Aerial view of a three-story apartment building with balconies, brick accents, and a parking lot.
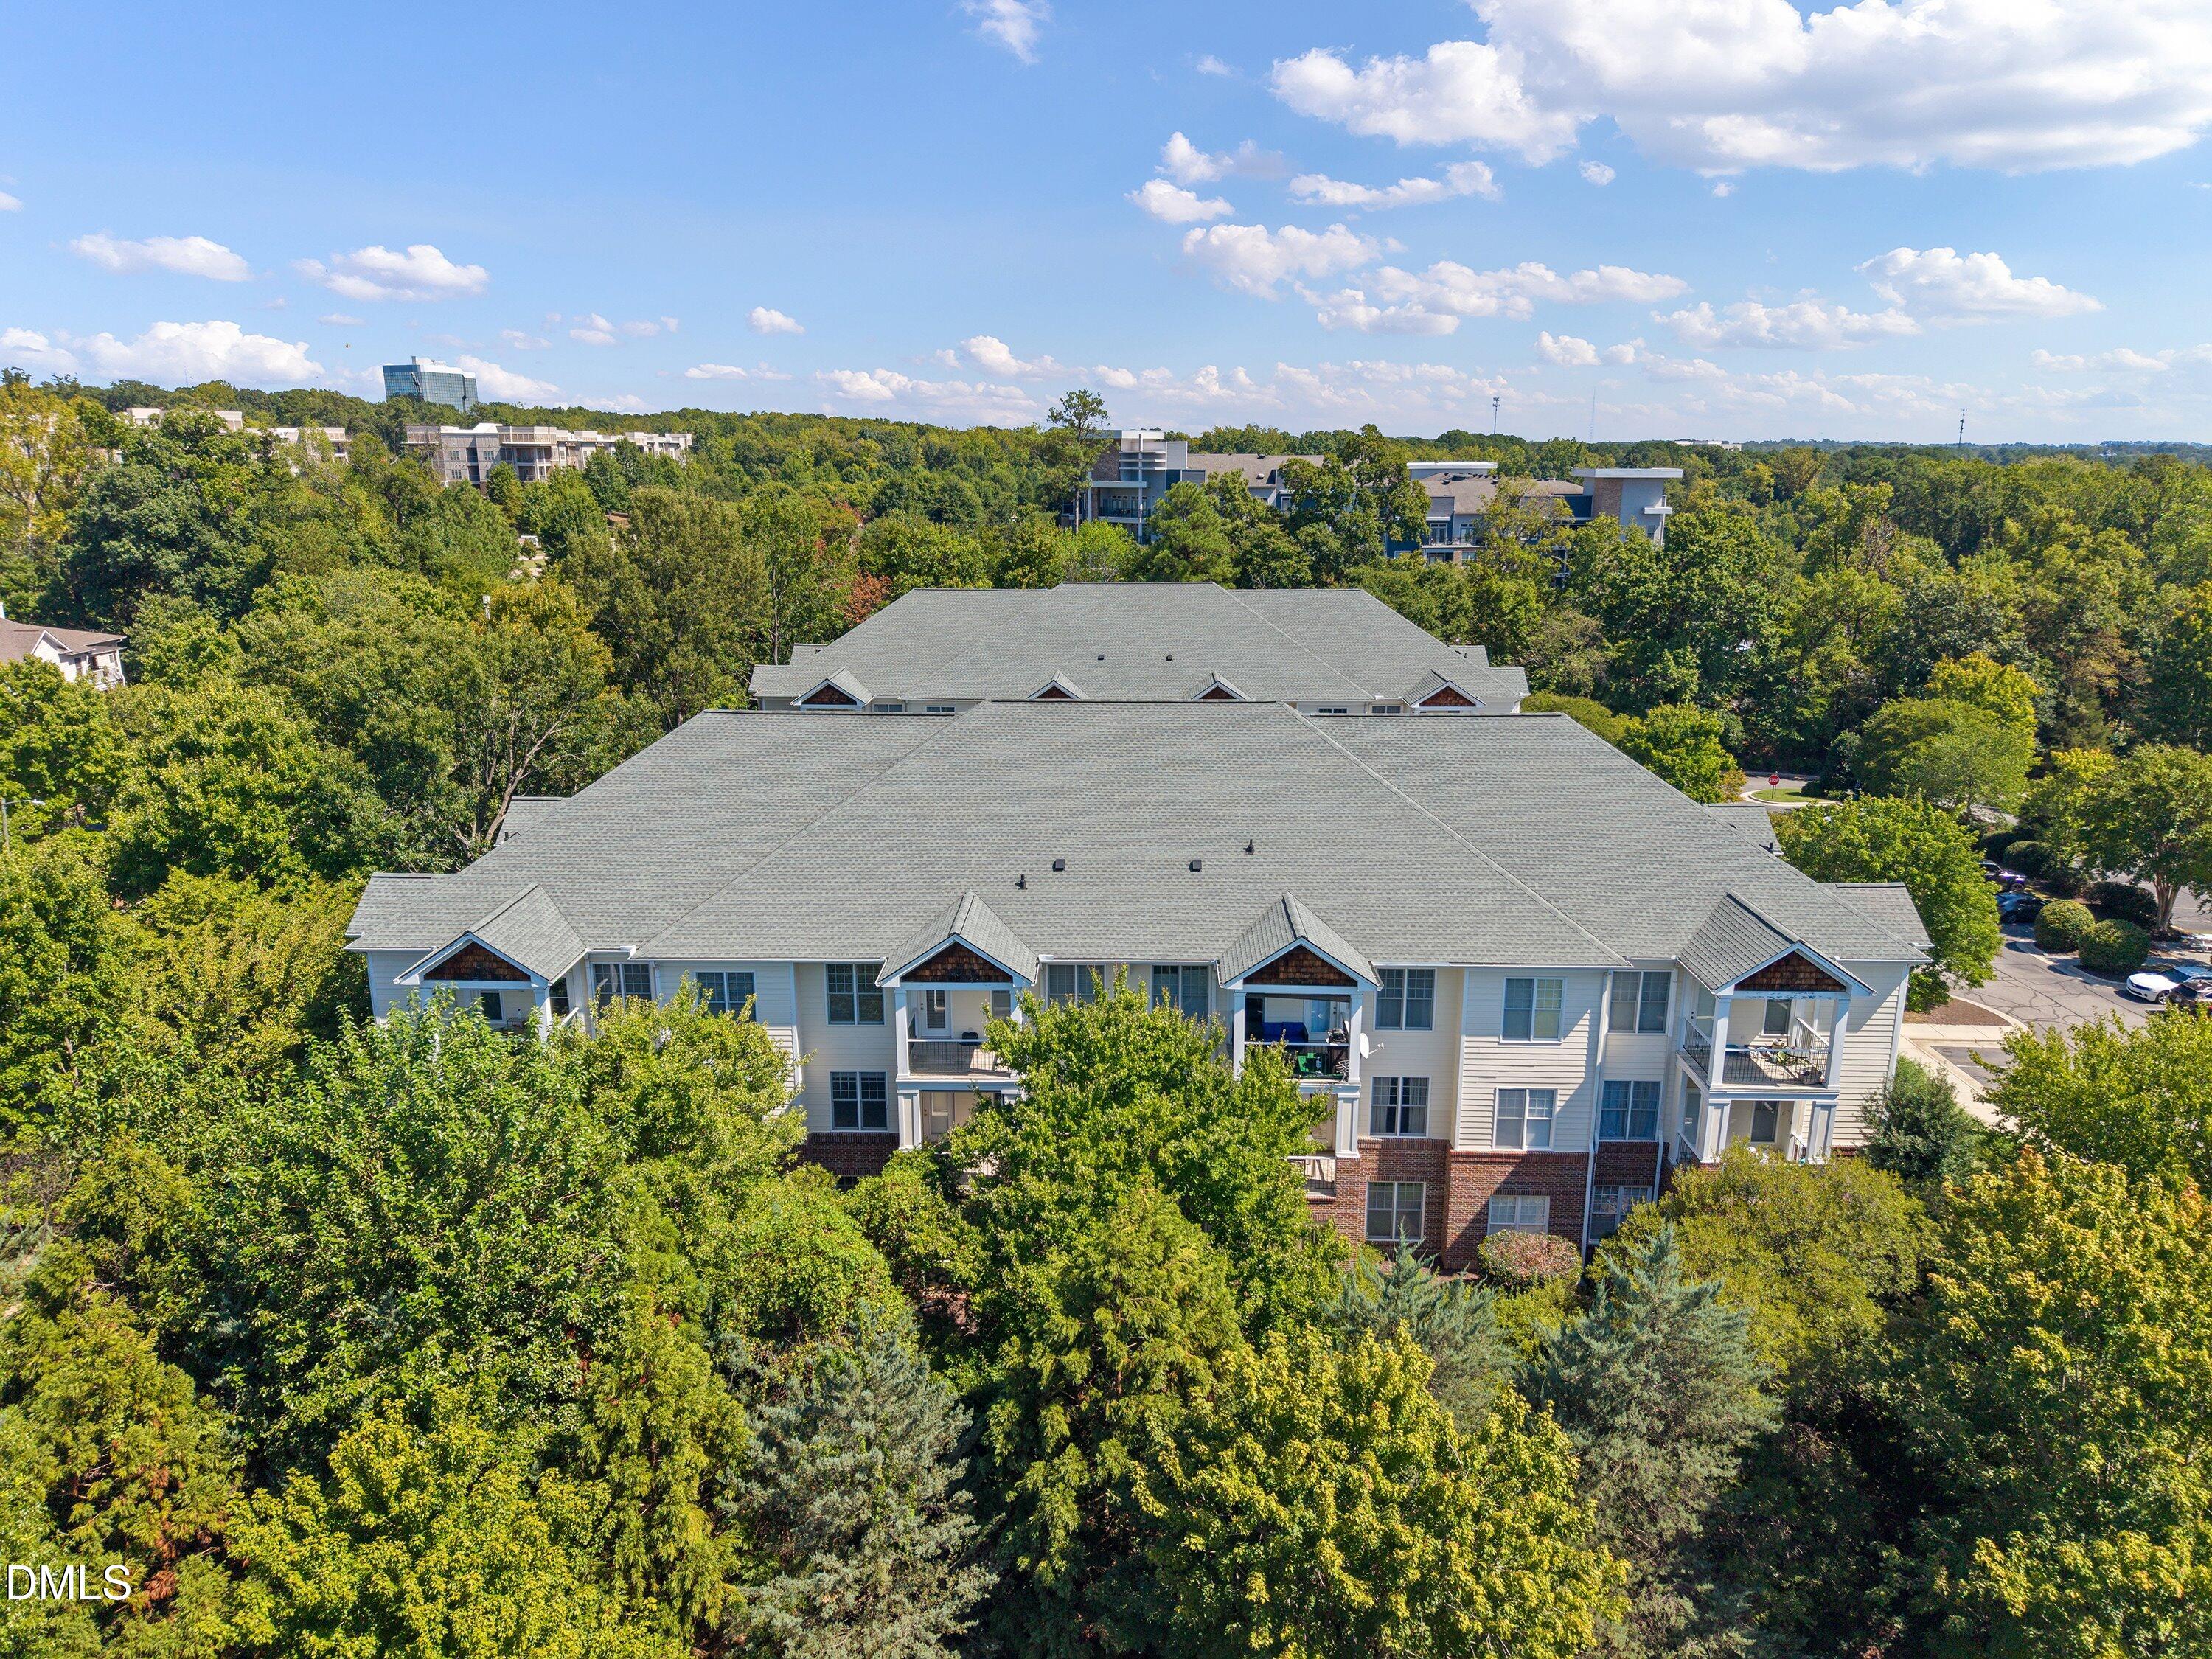
Aerial view of a multi-story residential building surrounded by trees.
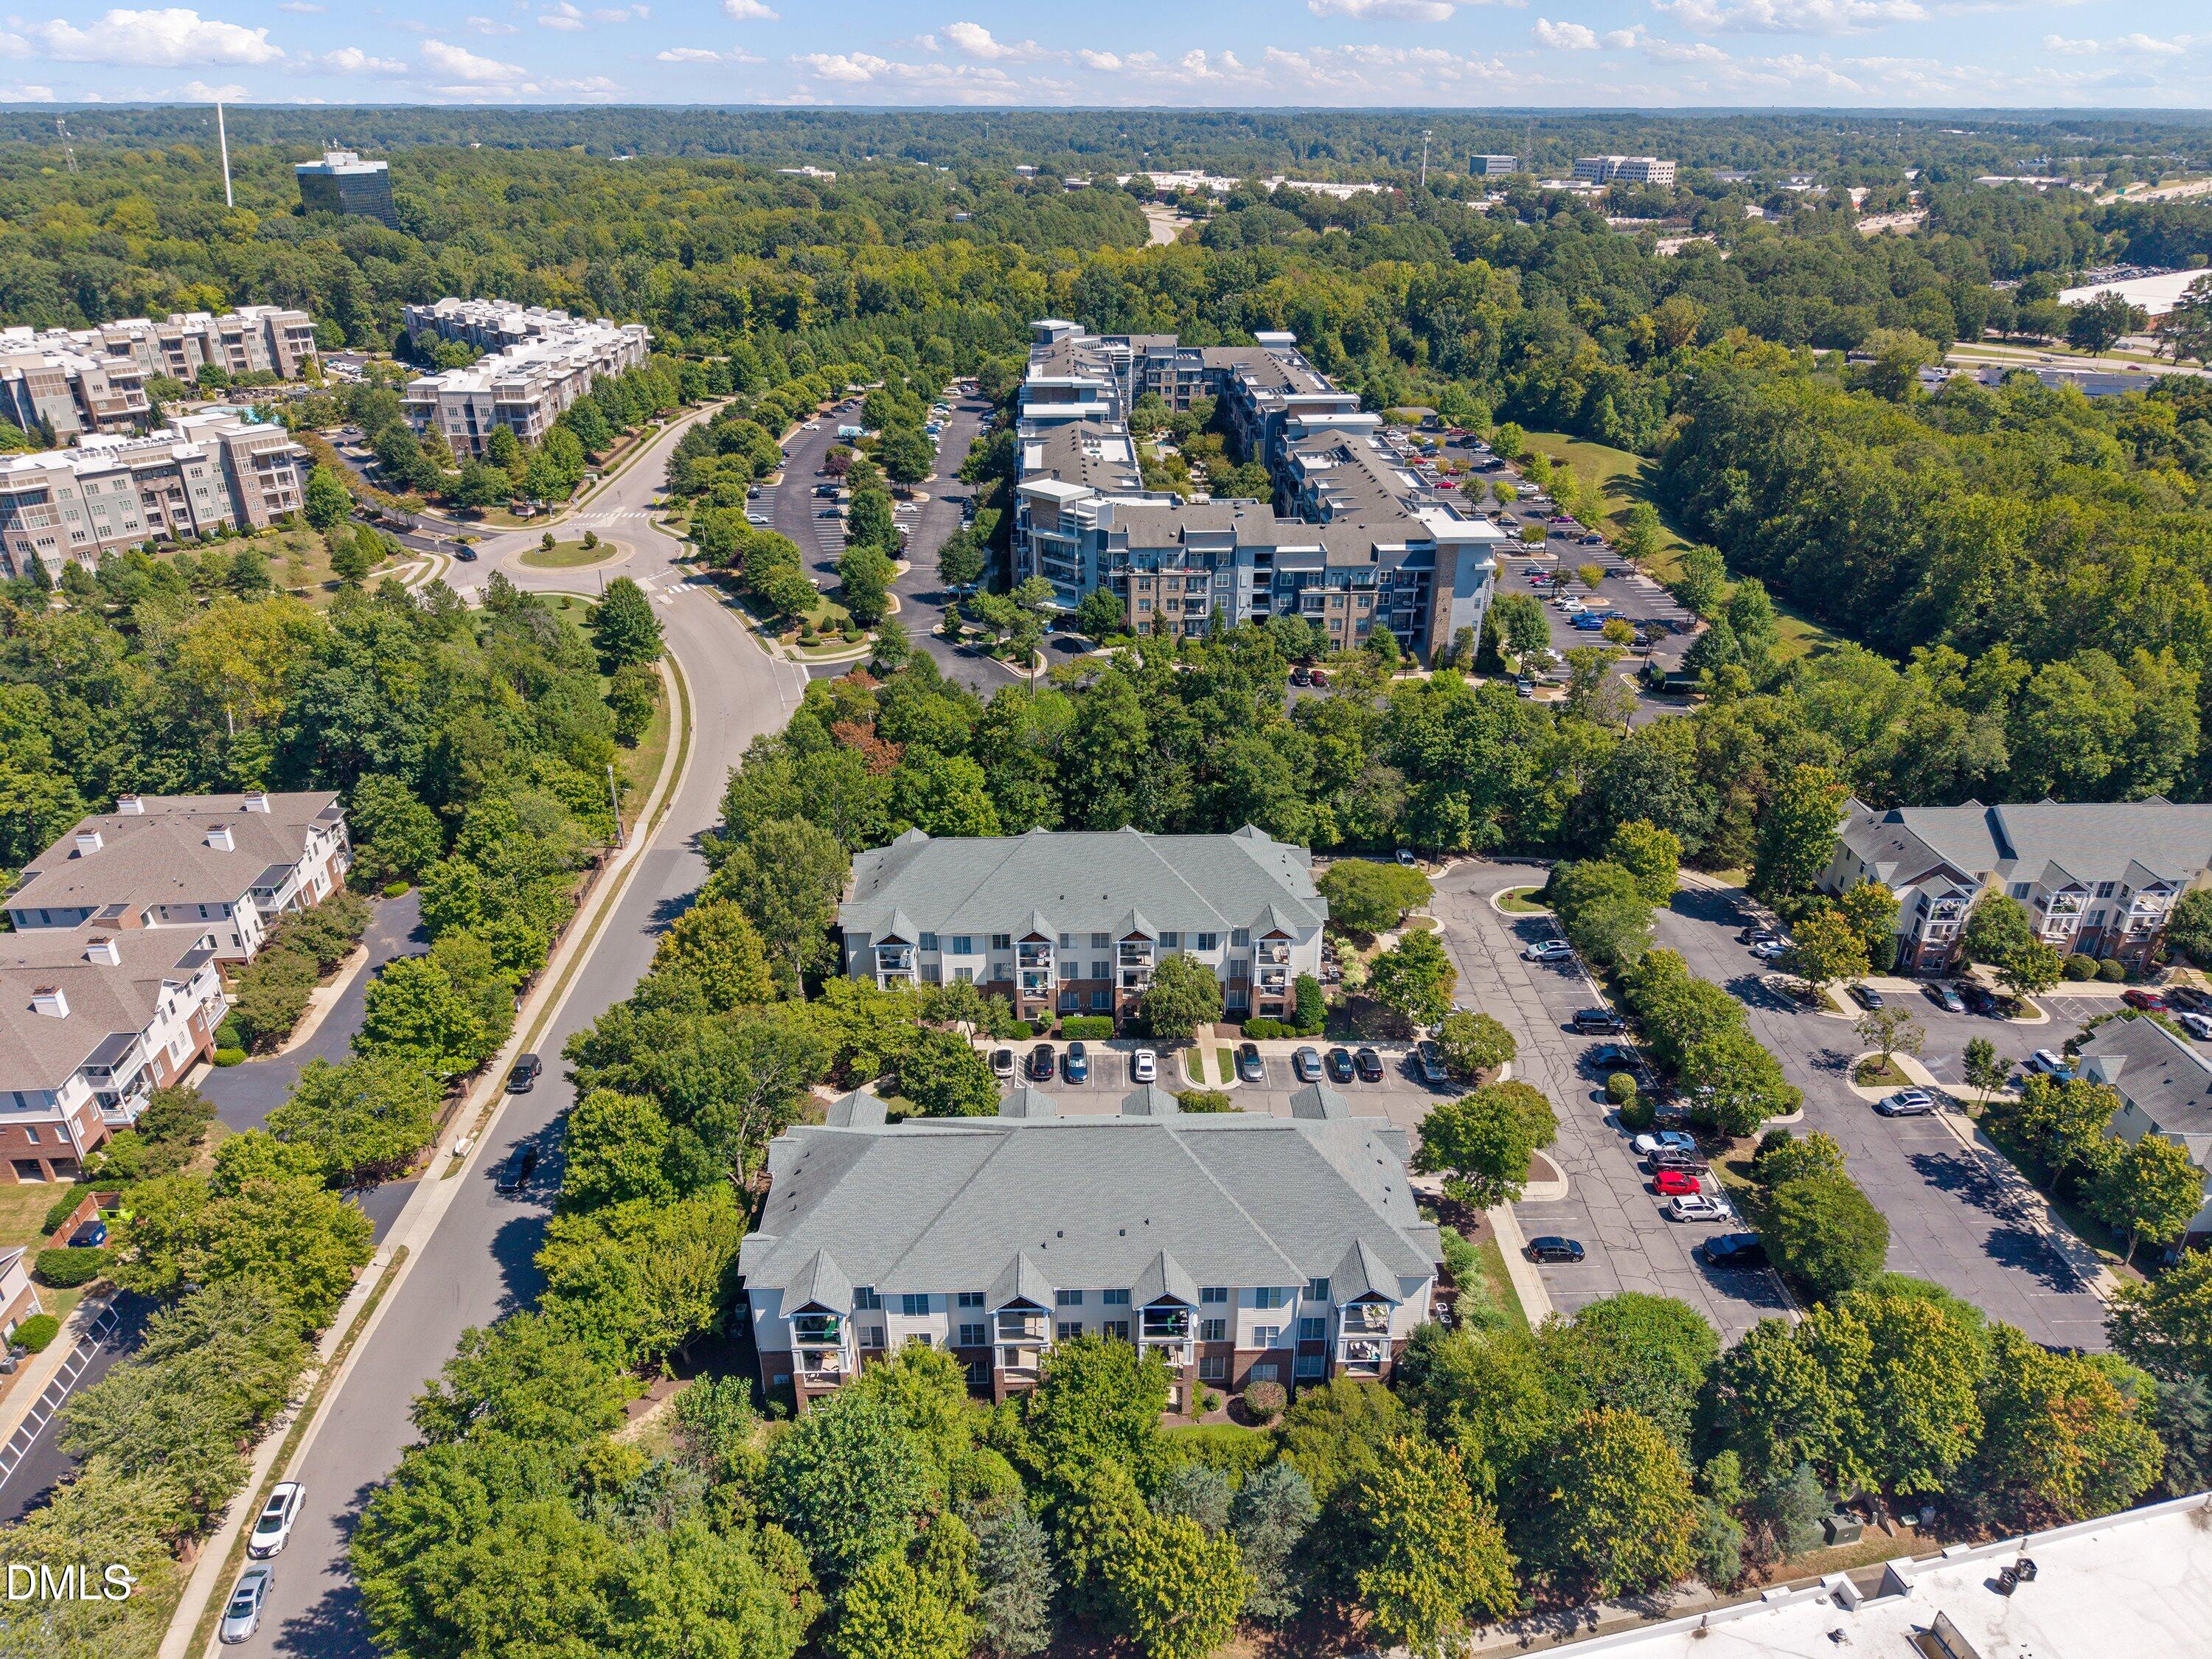
Aerial view of apartment buildings amid mature trees, parking lots, and winding community roads.
Aerial view of apartment buildings among trees, with a distant city skyline.
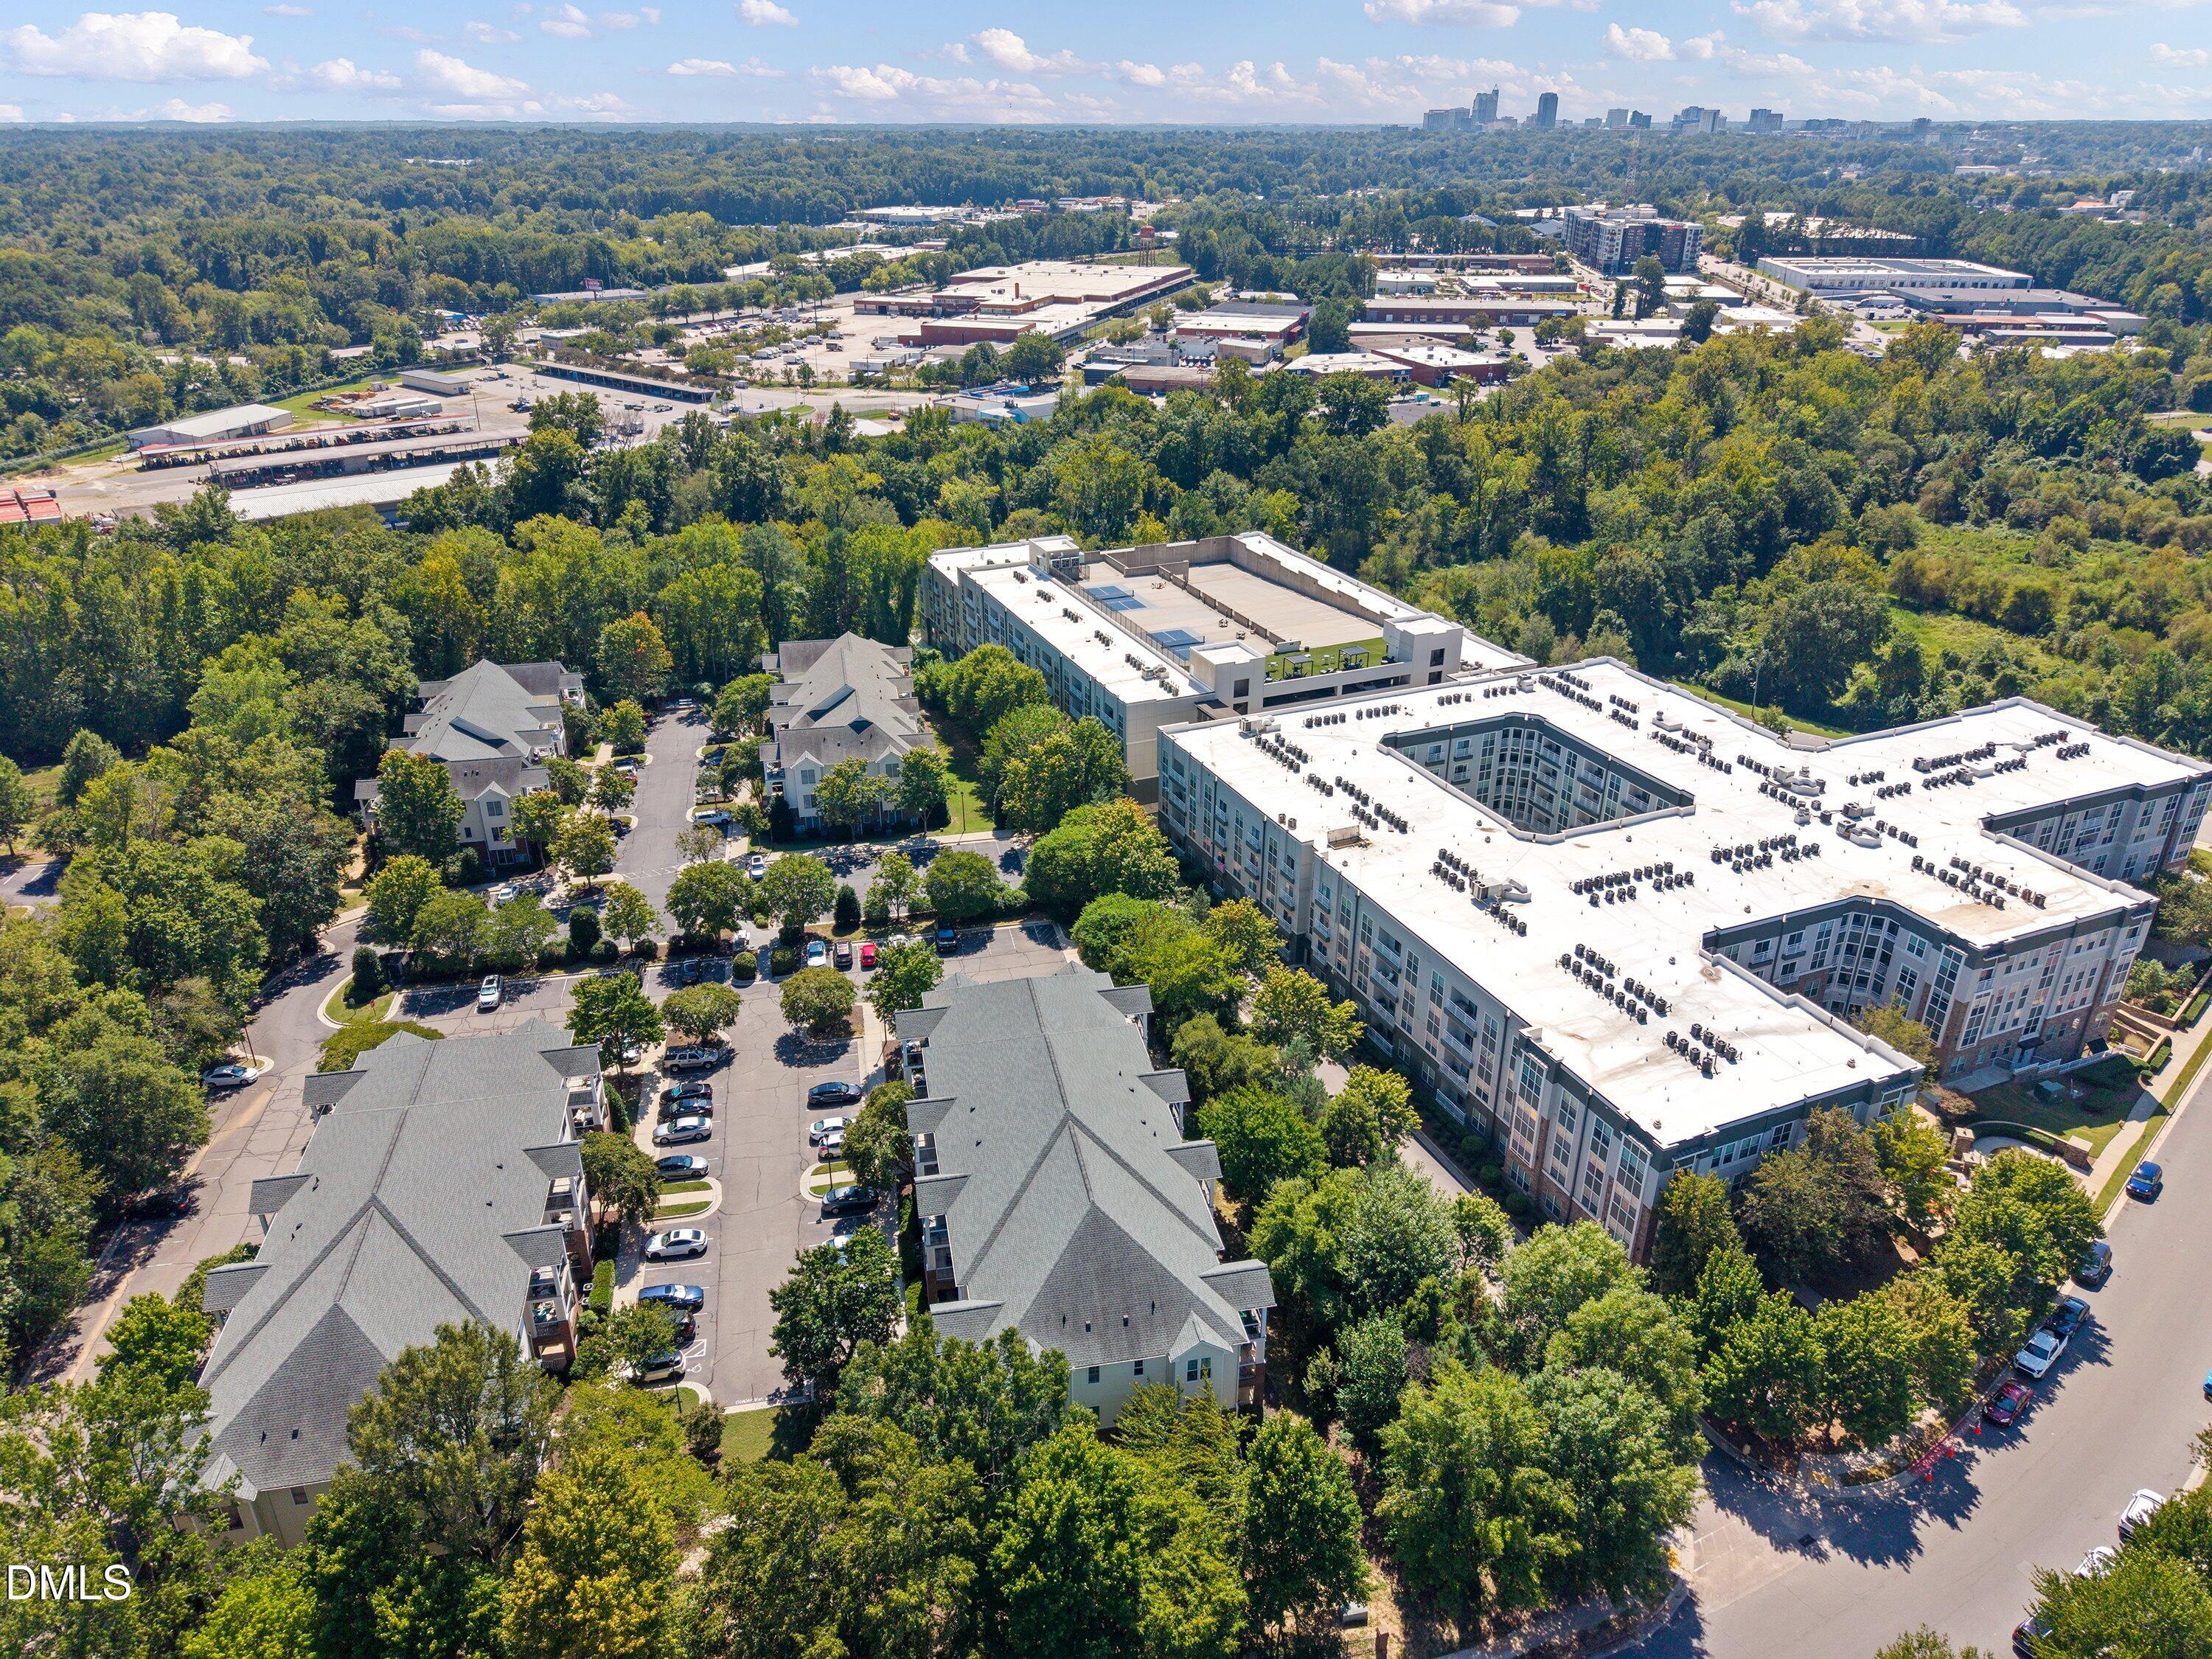
Aerial view of apartment buildings and parking lots surrounded by trees and nearby commercial buildings.
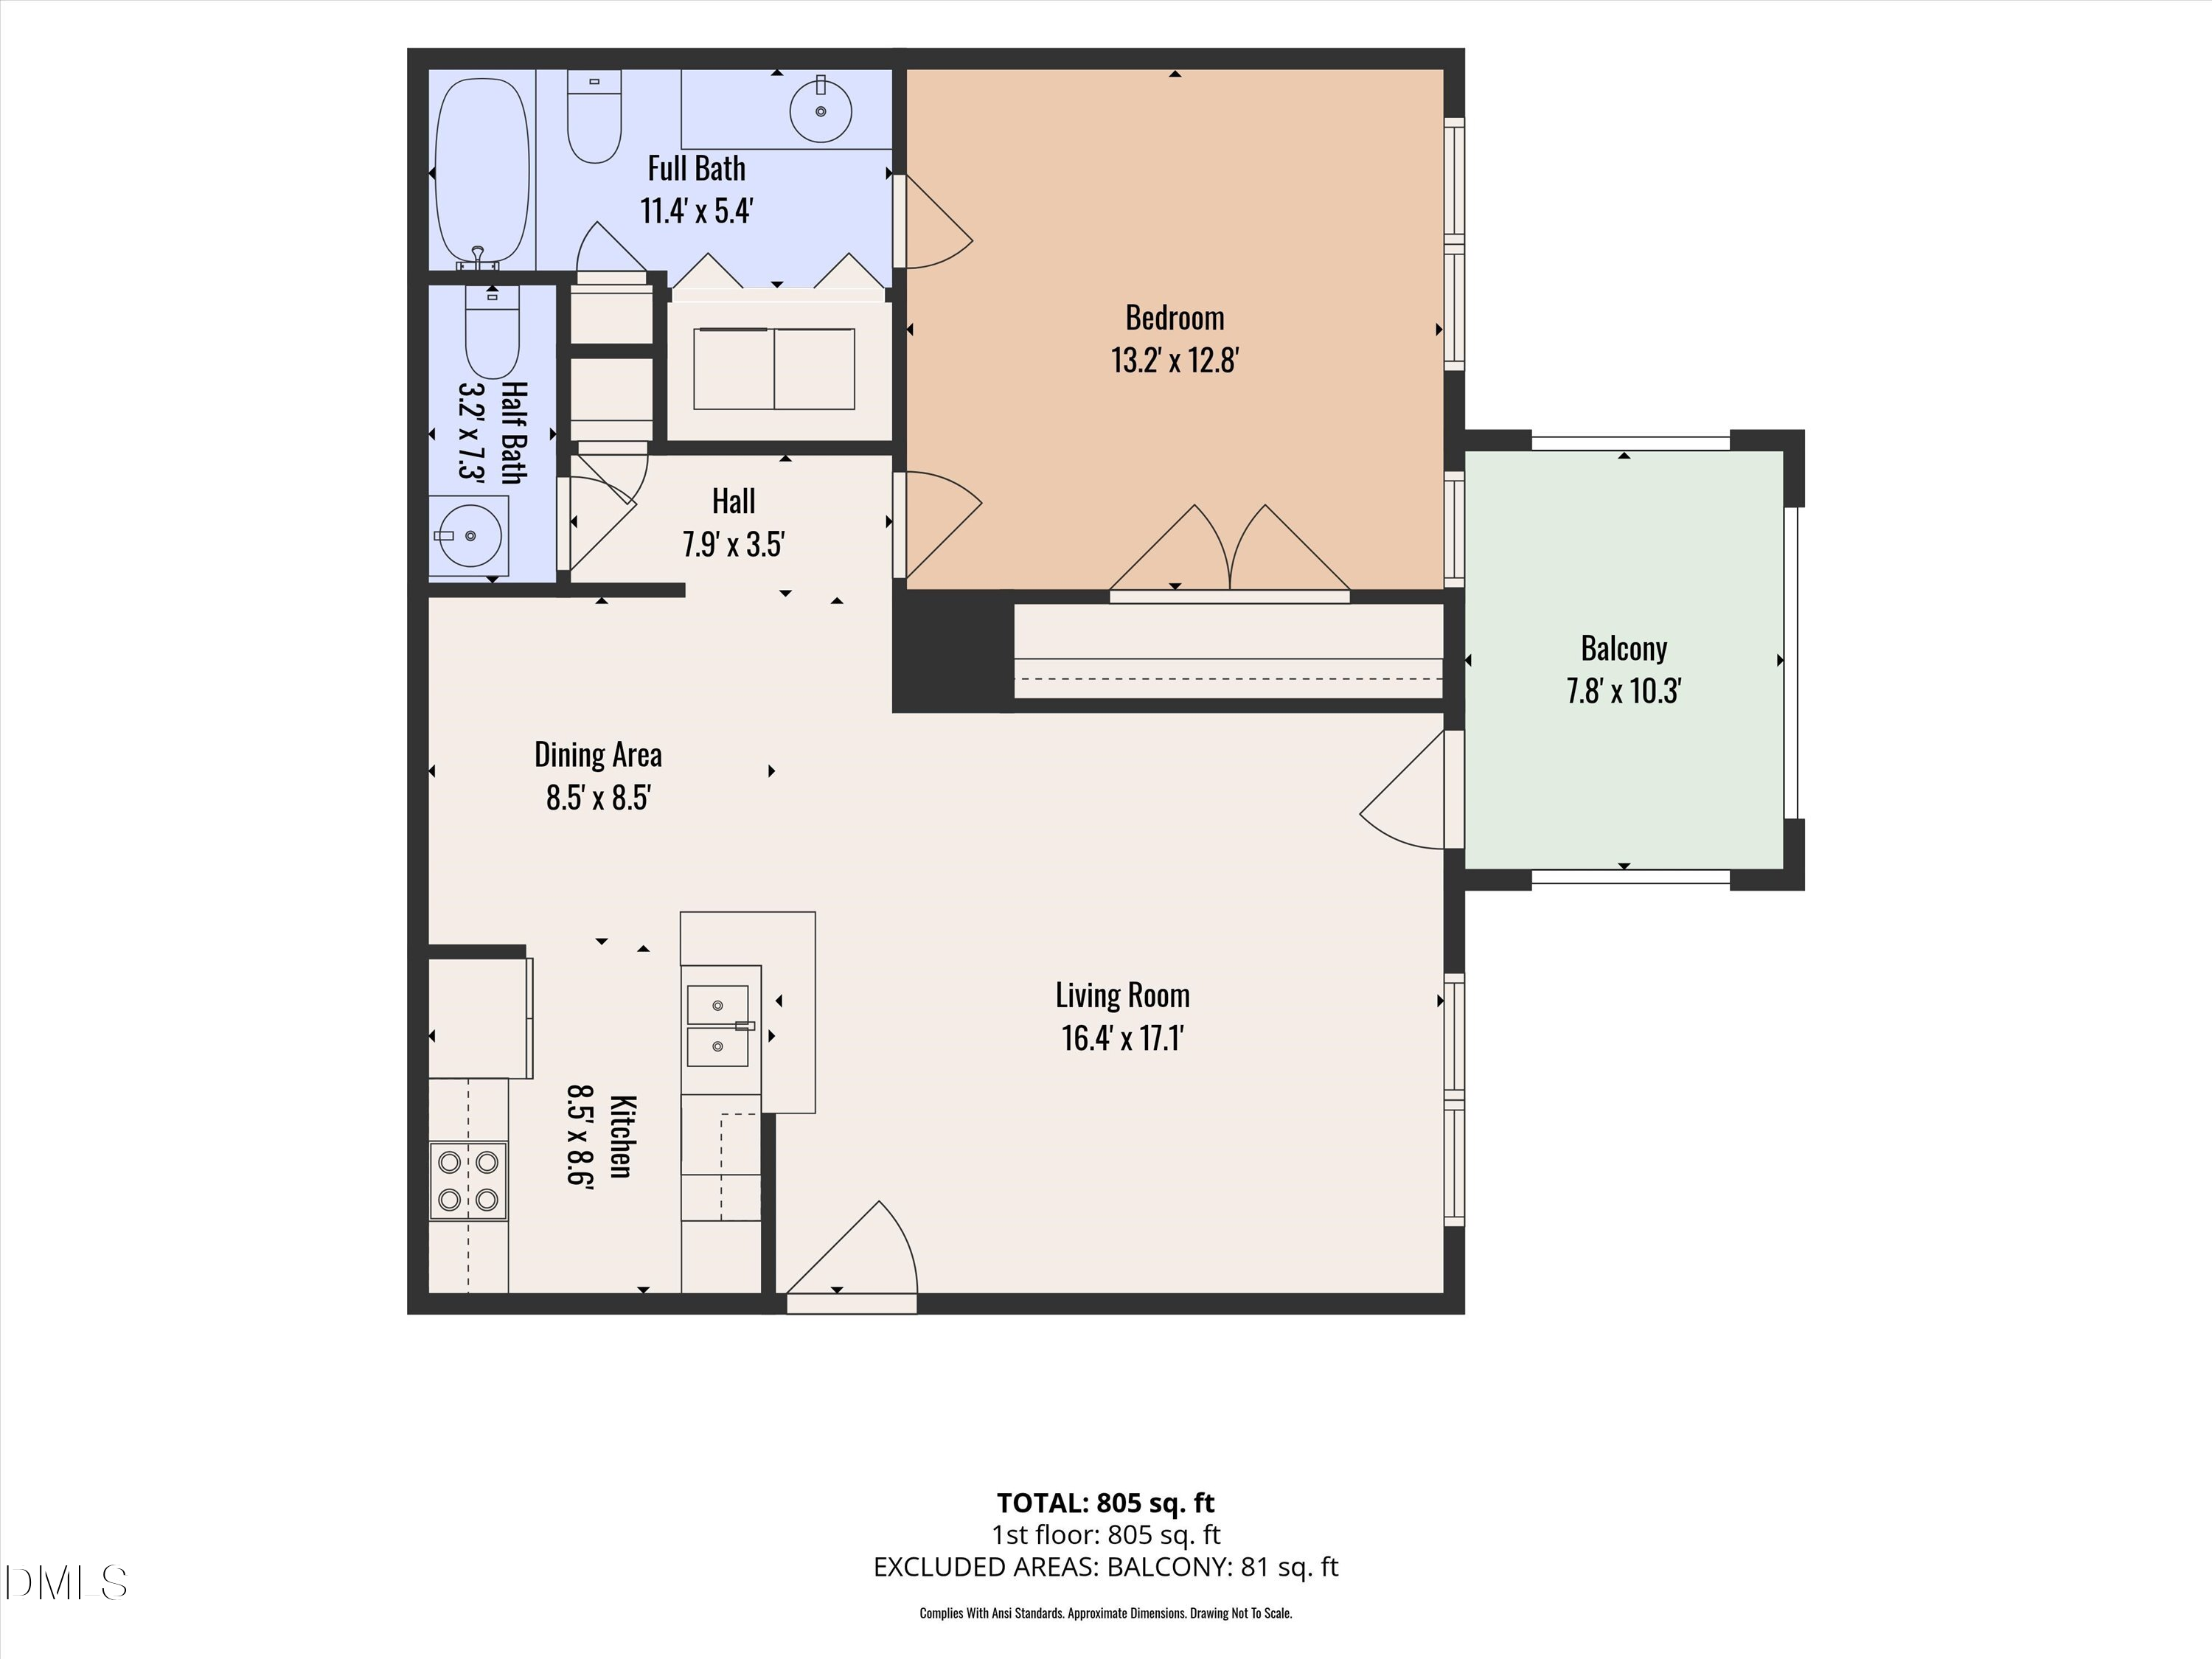
Floor plan showing one bedroom, living and dining areas, kitchen, two baths, and a balcony.
VIEW PHOTOS
Listing courtesy of Compass -- Raleigh
$199,000

800 Moratuck Drive

1 Bed 2 Baths 805 Sq.Ft.

Description

WOW! Stop scrolling! This condo is listed BELOW MARKET VALUE and now includes a $5,000 incentive to help with closing costs. Where can you find a more enticing deal to own your first home and/or kickstart your investment portfolio? Come tour 800 Moratuck Drive Unit 206 and discover a move-in-ready condo, featuring an open floor plan, spacious carpeted living room, dedicated dining area with attractive wainscotting and a kitchen boasting dark granite countertops, maple-colored cabinets, tile backsplash and hardwood floors. There's a half-bath for guests and a private full bath w/laundry closet connected to the owners' s bedroom. Greenway trails adjacent to the parking lot offer easy access to nature, exercise or relaxation. The complex also provides a gazebo, grills and keypad access-only at main doors. Roof was replaced in 2018/2019 and the HVAC in 2023. NEW water heater and sink fixtures in the kitchen and owner's suite bathroom.

Share Property

Location

800 Moratuck Drive 206, Raleigh, NC 27604

Status

For Sale
Three-story apartment building with white siding, brick lower level, and balconies along the front.

Schedule a Showing

We would love to show you our beautiful property. Please select your preferred date and time below. An agent will be in touch shortly to confirm your appointment.

Schedule a Showing

We would love to show you our beautiful property. Please select your preferred date and time below. An agent will be in touch shortly to confirm your appointment.
Thank you for your interest in 800 Moratuck Drive 206, Raleigh, NC 27604. We are reviewing your request and will be in touch shortly!
Philip Donahoo

Philip Donahoo

TITLE

Realtor®

Amy Donahoo

Amy Donahoo

TITLE

Realtor®

Property Amenities

Interior
Laundry room Electric Dryer Hookup, In Bathroom, In Unit, Laundry Closet, Main Level, Washer Hookup
Appliances Dishwasher, Disposal, Electric Range, Electric Water Heater, Ice Maker, Microwave, Refrigerator, Stainless Steel Appliance(s), Washer/Dryer
Flooring Carpet, Hardwood
Total Bedrooms: 1
Half Bathrooms: 1
Full Bathrooms: 1
Other Interior Features Bathtub/Shower Combination, Ceiling Fan(s), Crown Molding, Granite Counters, High Speed Internet, Living/Dining Room Combination, Open Floorplan, Pantry, Smart Thermostat, Smooth Ceilings, Track Lighting, Wired for Data
Area & Lot
Total area 805 Sq.Ft.
Living area 805 Sq.Ft.
MLS® ID 10193606
Year Built 2001
High School Wake - Sanderson High
Middle School Wake - Oberlin Middle
Elementary School Wake - Joyner Elementary
View Description Trees/Woods
Architecture Styles Contemporary
Type Condo
Status For Sale
Exterior
Stories 3
Air conditioning Ceiling Fan(s), Central Air, Electric
Heat type Central, Electric, Forced Air
Disability Features Smart Technology
Water Source Public
Security Features Carbon Monoxide Detector(s), Firewall(s), Security Gate, Smoke Detector(s)
Sewer Public Sewer
Other Exterior Features Balcony, Private Entrance
Parking Asphalt, Common, No Garage, On Site, Open, Parking Lot, Paved
Lot Features Hardwood Trees, Landscaped
Roof Architectural Shingle
Utilities Cable Available, Electricity Connected, Sewer Connected, Water Connected
Finance
Sales Price $199,000
HOA Fees $230 monthly

Mortgage Calculator

Estimate your monthly mortgage payment, including the principal and interest, property taxes, and HOA. Adjust the values to generate a more accurate rate.
All estimates are provided for informational purposes only. Actual amounts may vary.
$0,000 Your Payment 20 15 65
$0,000 Your Payment

Work With Us

Contact us for an in-home, no-cost, and no-obligation consultation and detailed market analysis. We'd love the opportunity to tell you more about the Red Wagon Way and the successes we've achieved for our clients.