3301 Loganberry Court
VIEW PHOTOS
Listing courtesy of Compass -- Raleigh
$525,000

3301 Loganberry Court

3 Beds 3 Baths 2,101 Sq.Ft. 2.23 Acres

Description

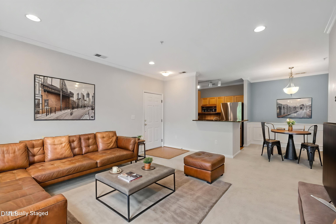
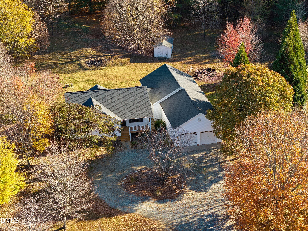
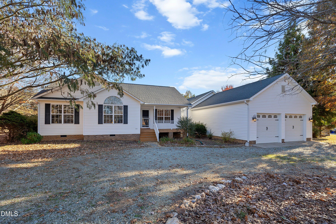
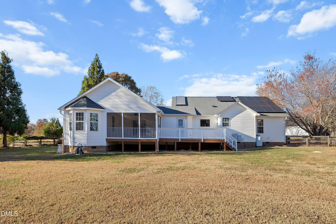
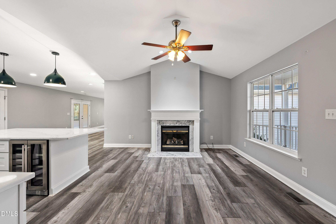
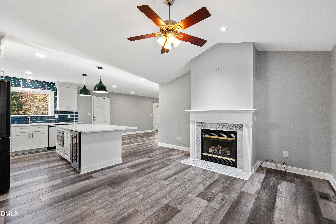
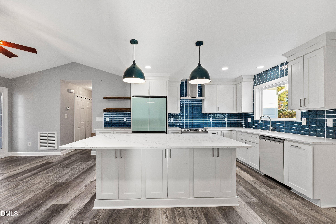
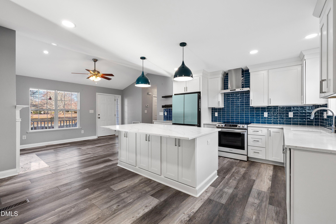
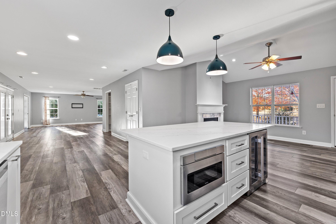
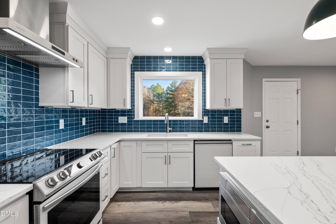
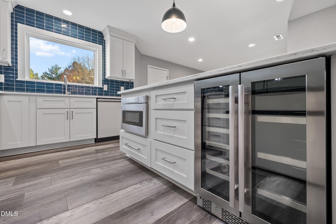
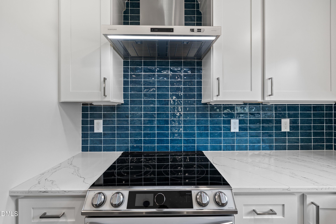
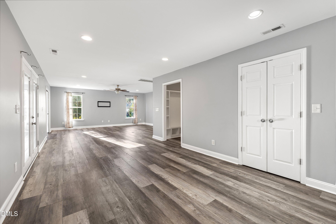
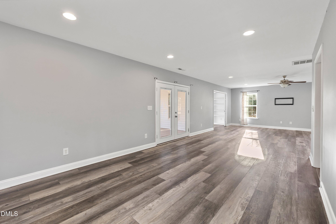
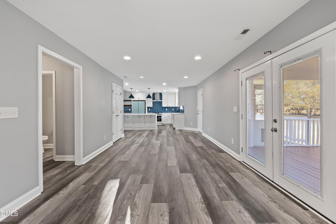
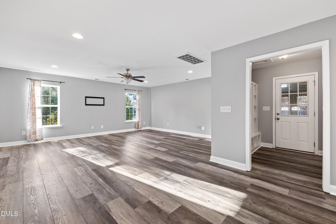
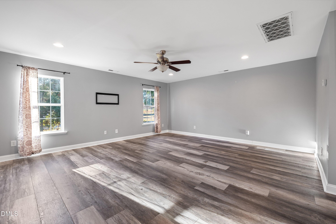
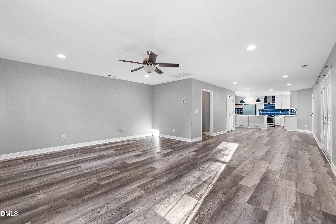
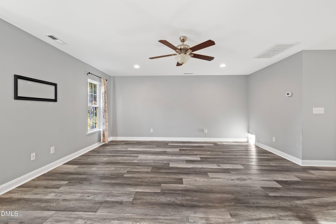
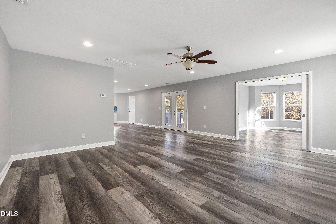
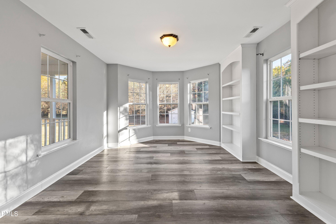
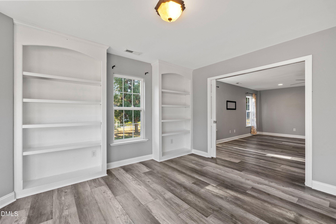
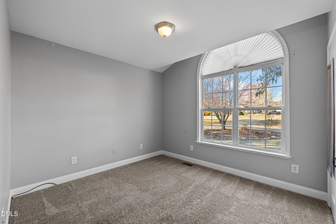
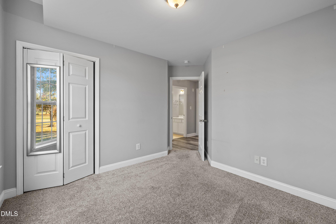
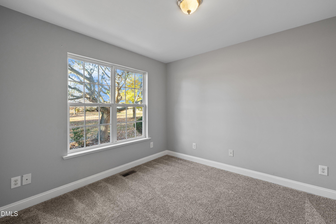
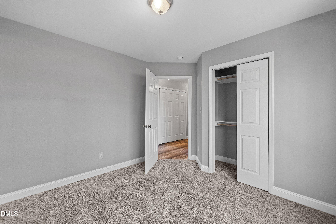
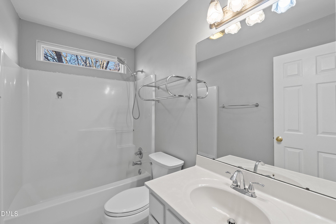
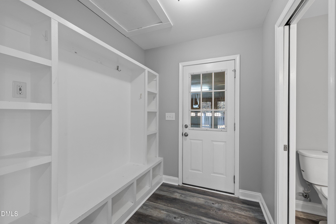
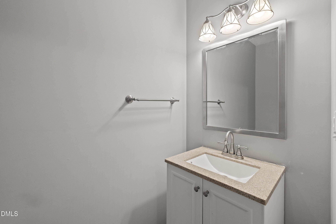
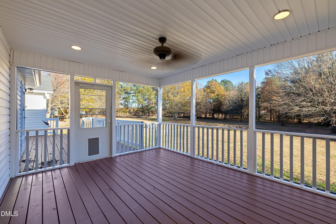
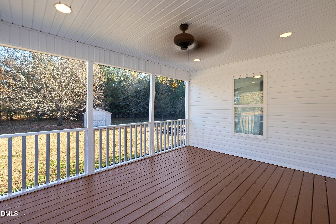
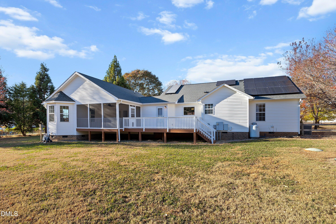
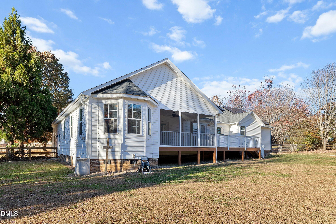
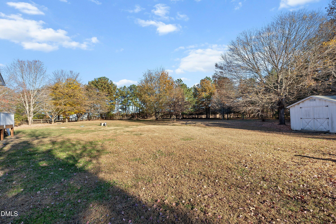
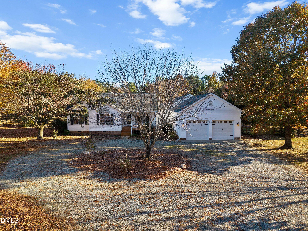
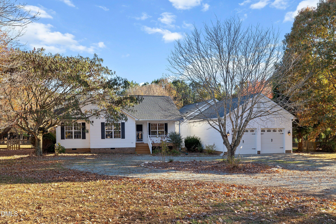
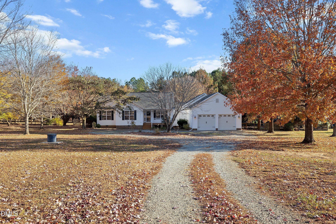
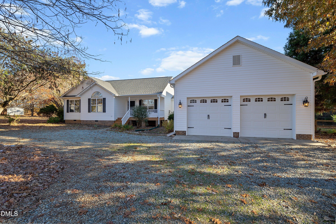
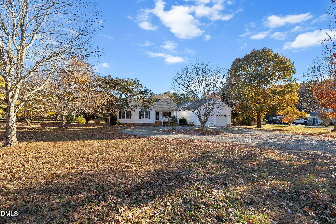
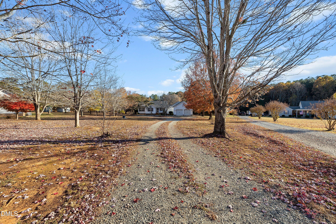
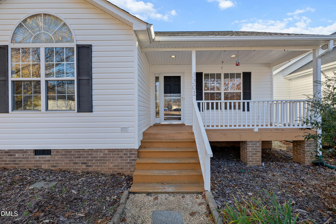
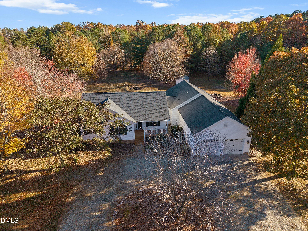
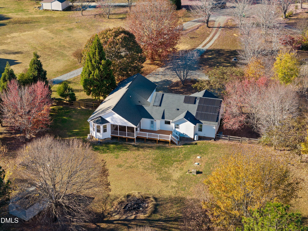
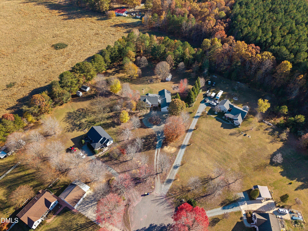
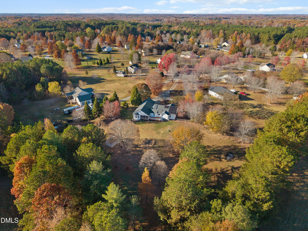
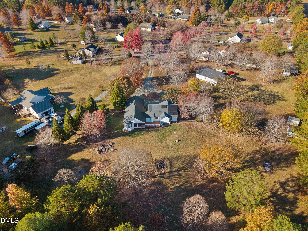
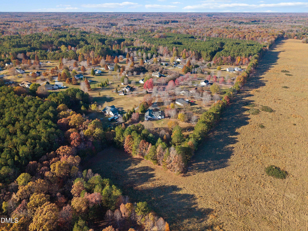
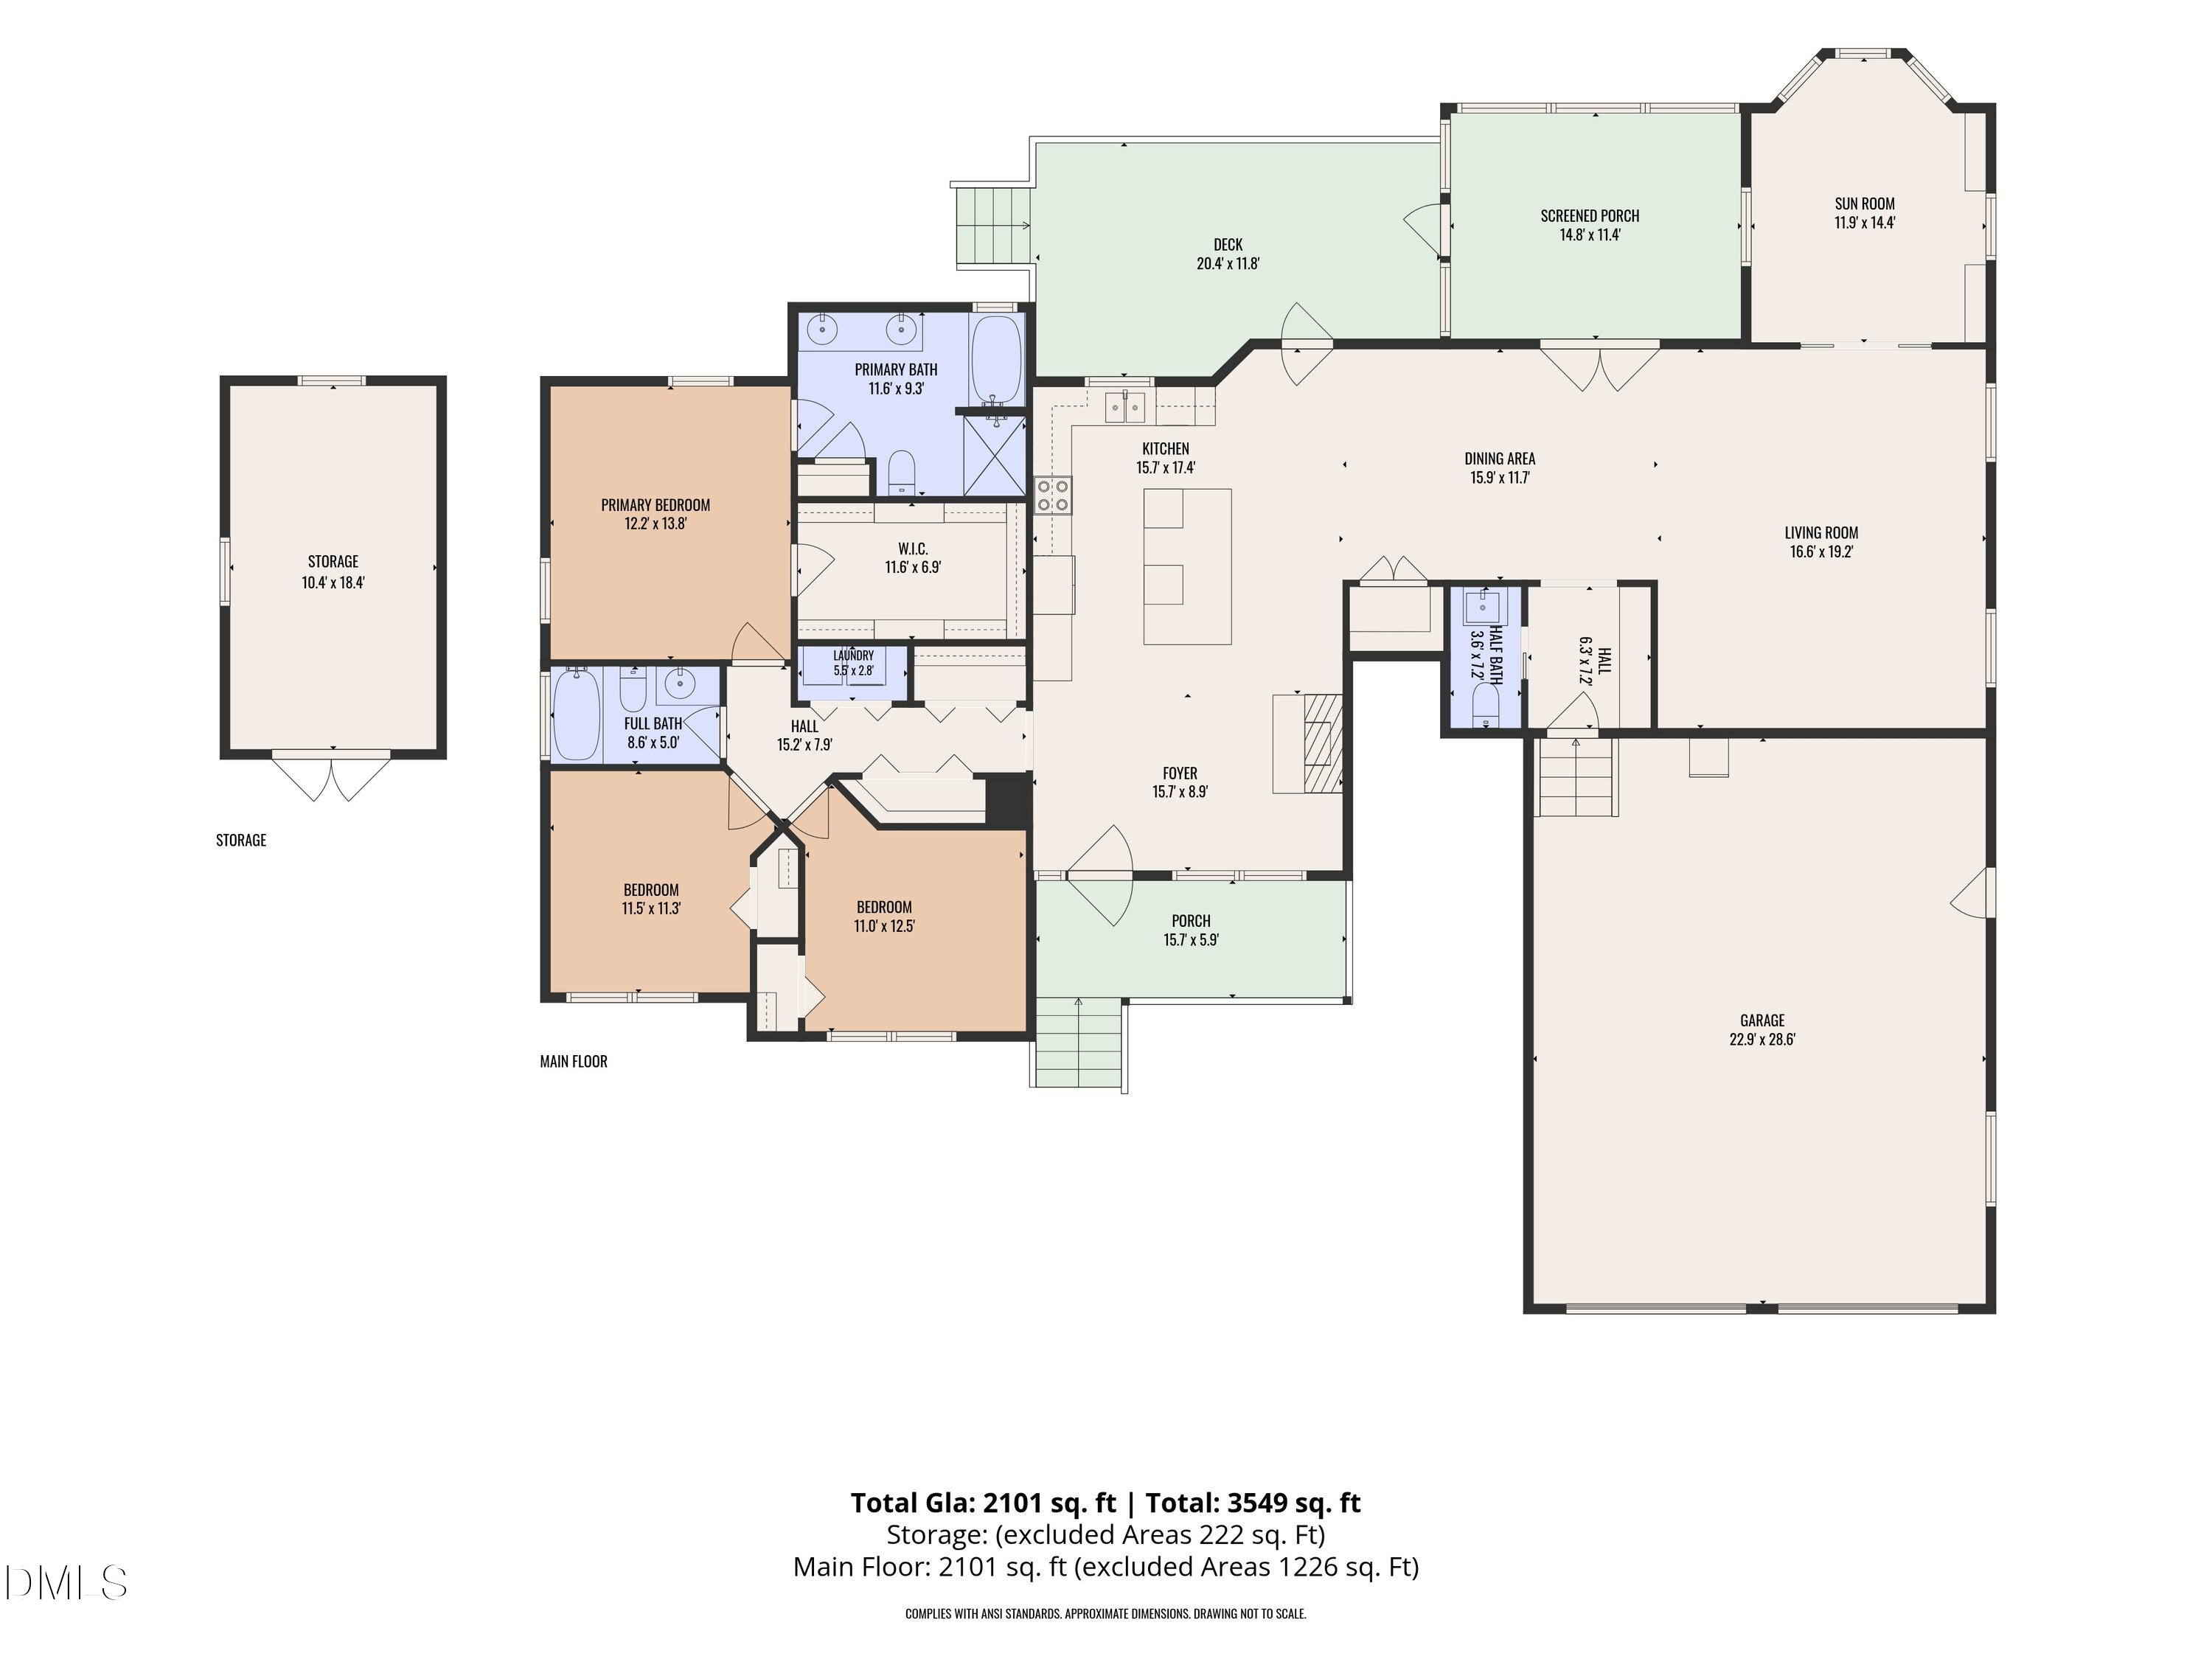
Welcome to a home where luxurious interior finishings partner with 2.23 acres of flat, usable land to create the dream property you've been searching for. Linger on the Southern front porch for a moment and appreciate the circle gravel drive, the prime location on a cul-de-sac and the sweetness of birdsong reminding you that you are close to nature here. Step inside the front door and take in the living room space with a gas fireplace, ceiling fan and proximity to the beverage refrigerator with glass door where a cold beer or chilled wine await. From the kitchen, you realize that the always popular wide-open concept is present both indoors and out here. From the gorgeous Quartz island with its golden veining, you can see the long expanse of all-new LVP flooring, which leads to a dedicated dining area, drop zone, half-bath and family room. The kitchen features a stunning blue backsplash, white cabinets and new stainless-steel appliances and range hood. Peek out the window above the sink and admire the spacious backyard. There are several vantage points in this 3-bedroom/3-bath, single-story home to enjoy the trees and the inviting open space: A new deck, cozy screened porch or the sunroom with tall windows, bookshelves and a pocket door. Even better, the backyard is fenced - a perfect retreat for children, honeybees, pets or gardening beds. In all, the sellers invested more than $65,000 in upgrades and now the home ready for you to move in. Natural light is abundant. Solar panels are fully paid and will reduce your electric bills. Come enjoy country living at its best. And for the moments when you miss the hustle-and-bustle of town, remember that restaurants and Target are only a 20-minute drive away.

Share Property

Location

3301 Loganberry Court, Efland, NC 27243

Status

For Sale
image

Schedule a Showing

We would love to show you our beautiful property. Please select your preferred date and time below. An agent will be in touch shortly to confirm your appointment.

Schedule a Showing

We would love to show you our beautiful property. Please select your preferred date and time below. An agent will be in touch shortly to confirm your appointment.
Thank you for your interest in 3301 Loganberry Court, Efland, NC 27243. We are reviewing your request and will be in touch shortly!
Philip Donahoo

Philip Donahoo

TITLE

Realtor®

Amy Donahoo

Amy Donahoo

TITLE

Realtor®

Property Amenities

Interior
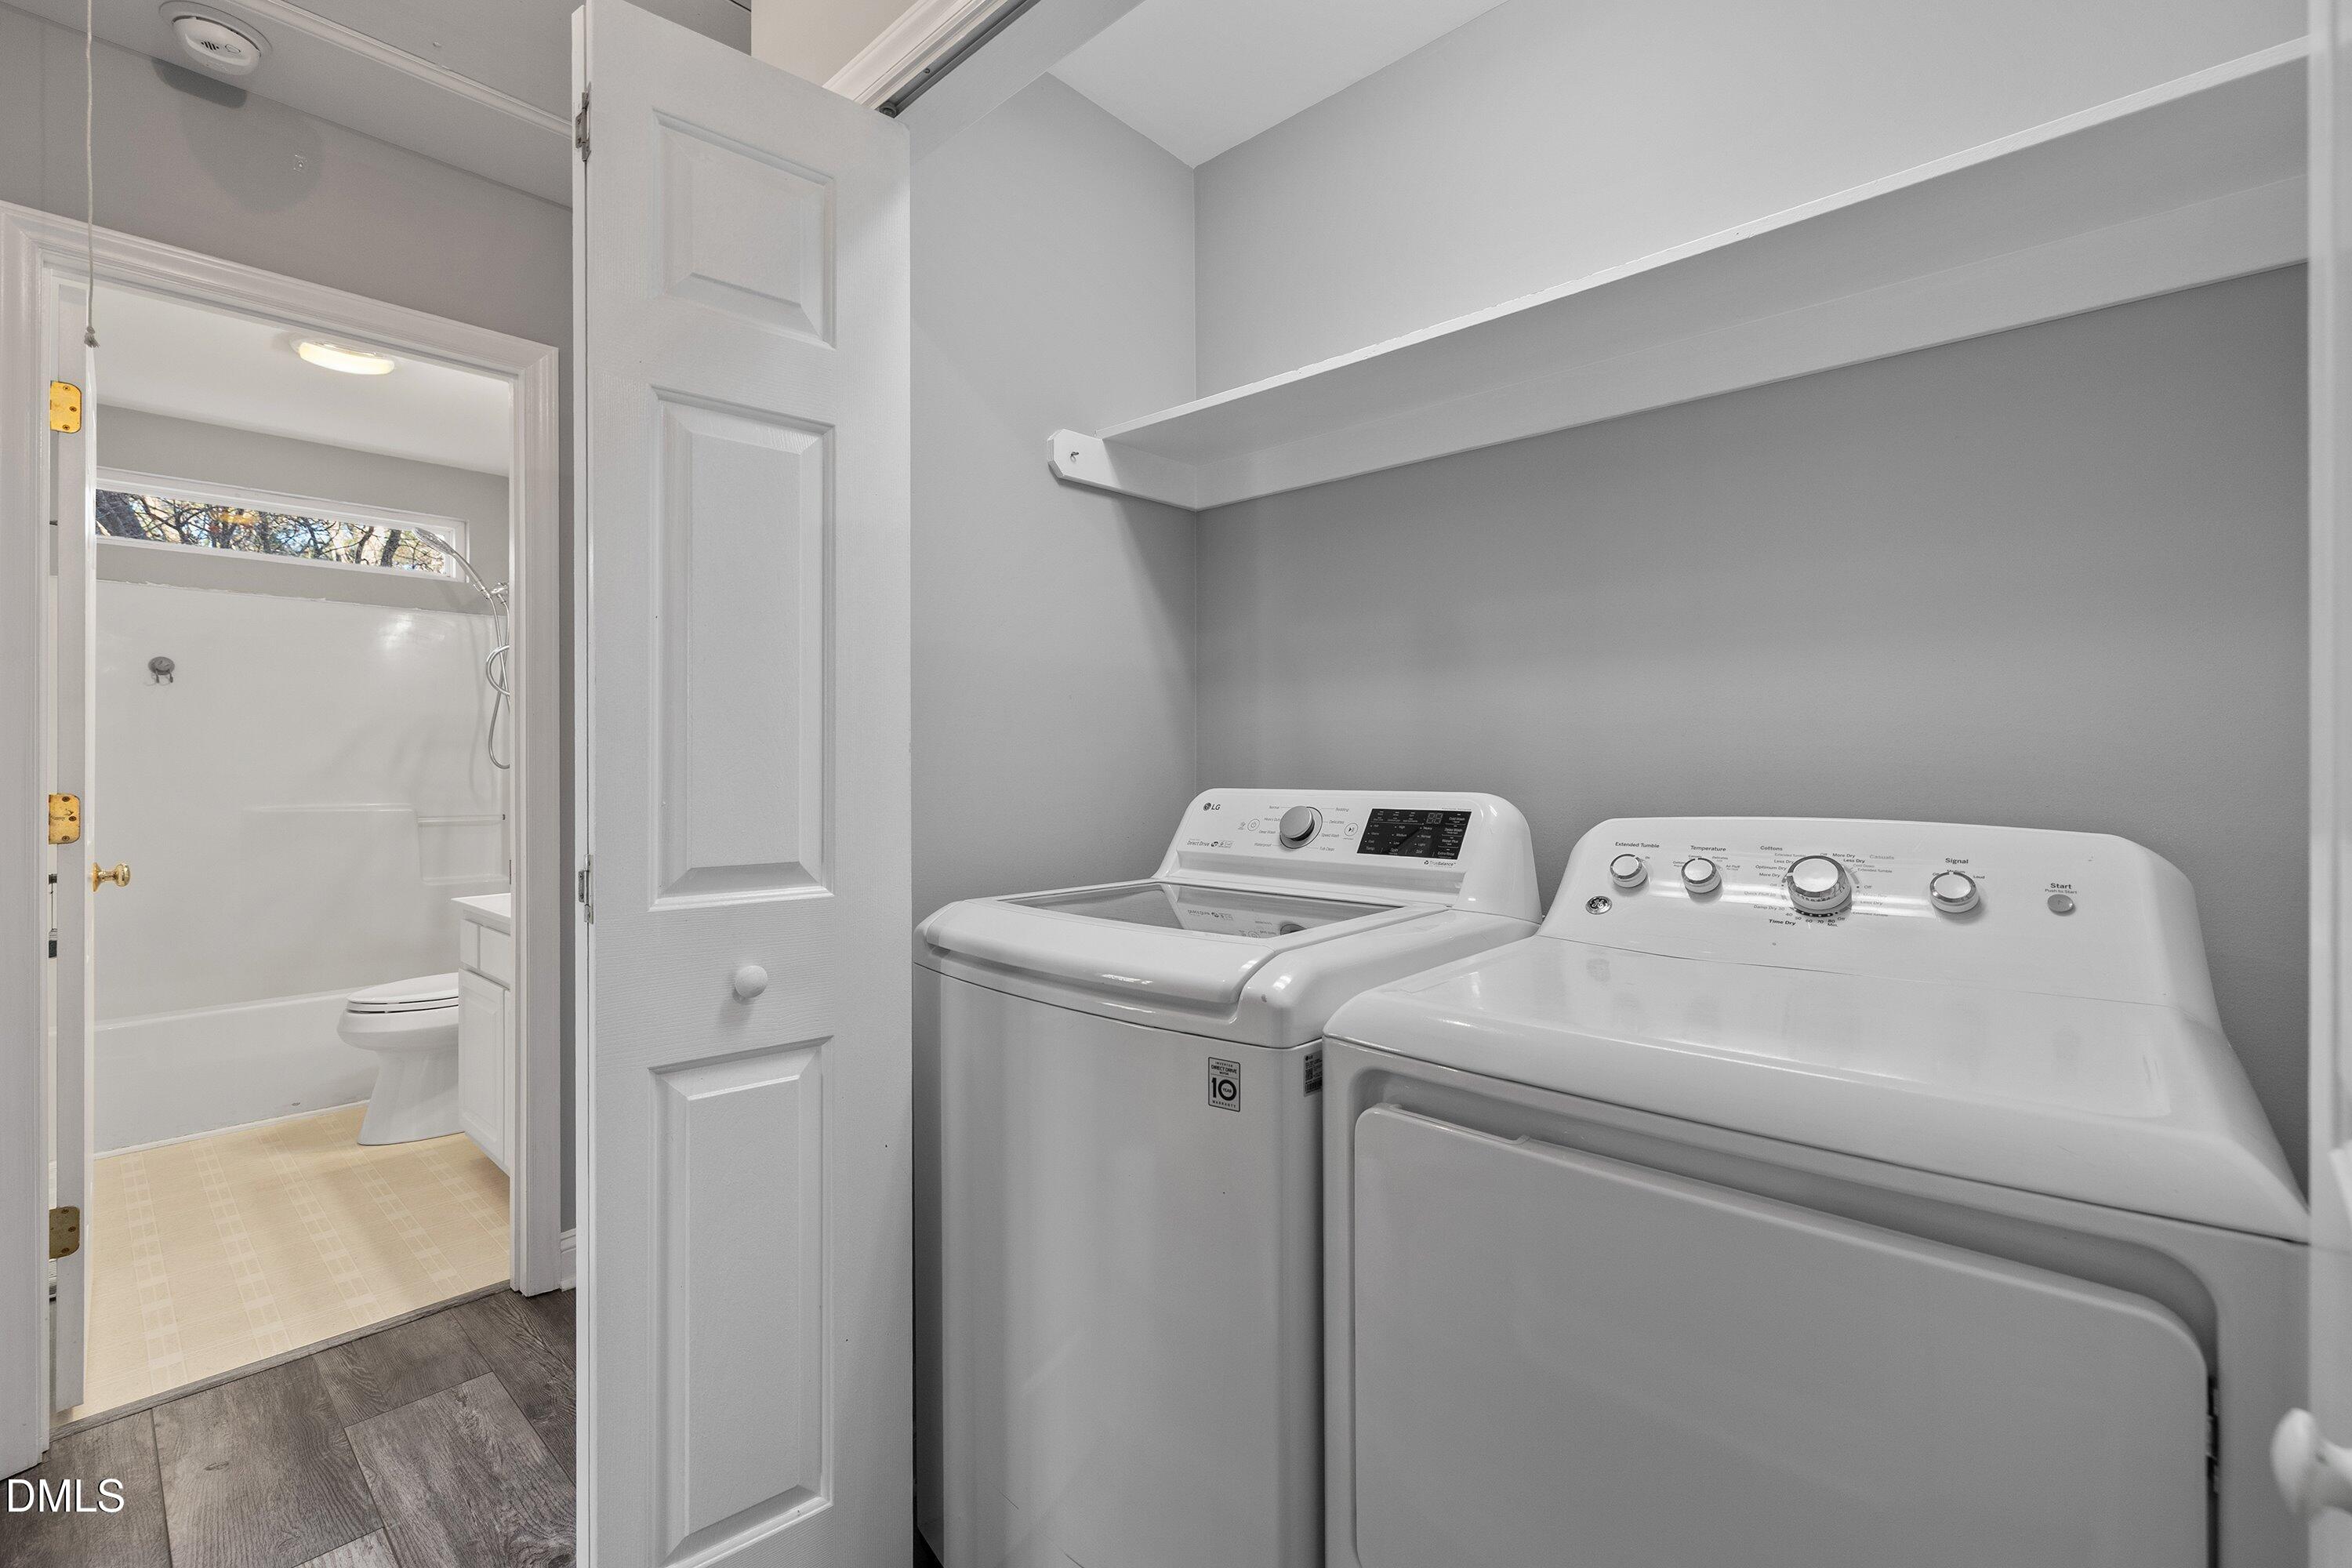
Laundry room Laundry Closet, In Hall
Fireplace Glass Doors, Living Room, Propane
Appliances Built-In Electric Range, Built-In Range, Built-In Refrigerator, Convection Oven, Dishwasher, ENERGY STAR Qualified Refrigerator, Electric Range, Electric Water Heater, Free-Standing Refrigerator, Microwave, Range, Refrigerator, Range Hood, Self Cleaning Oven, Stainless Steel Appliance(s), Wine Cooler, Washer/Dryer, Wine Refrigerator
Flooring Carpet, Luxury Vinyl
Total Bedrooms: 3
Half Bathrooms: 1
Full Bathrooms: 2
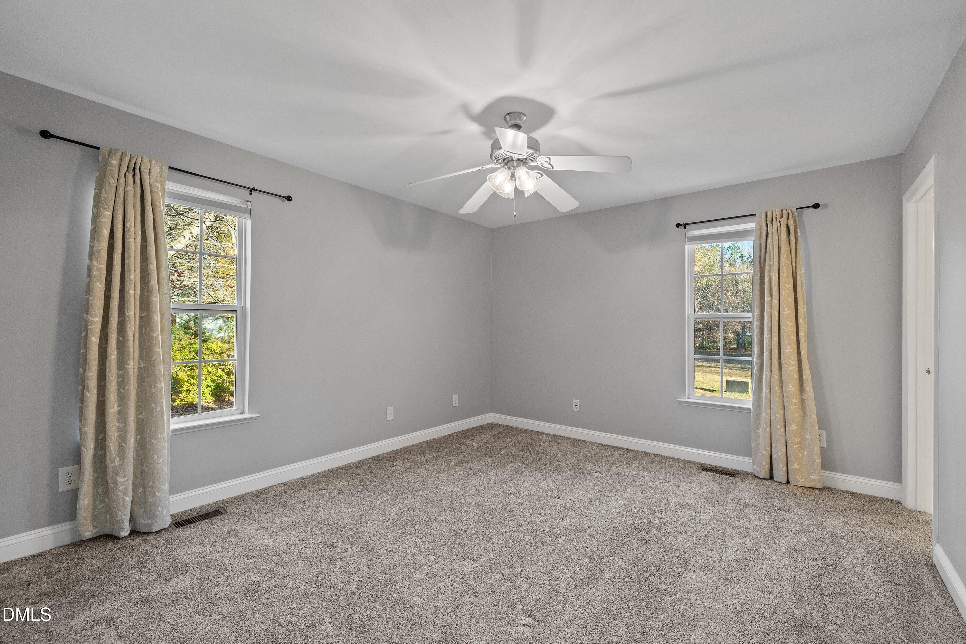
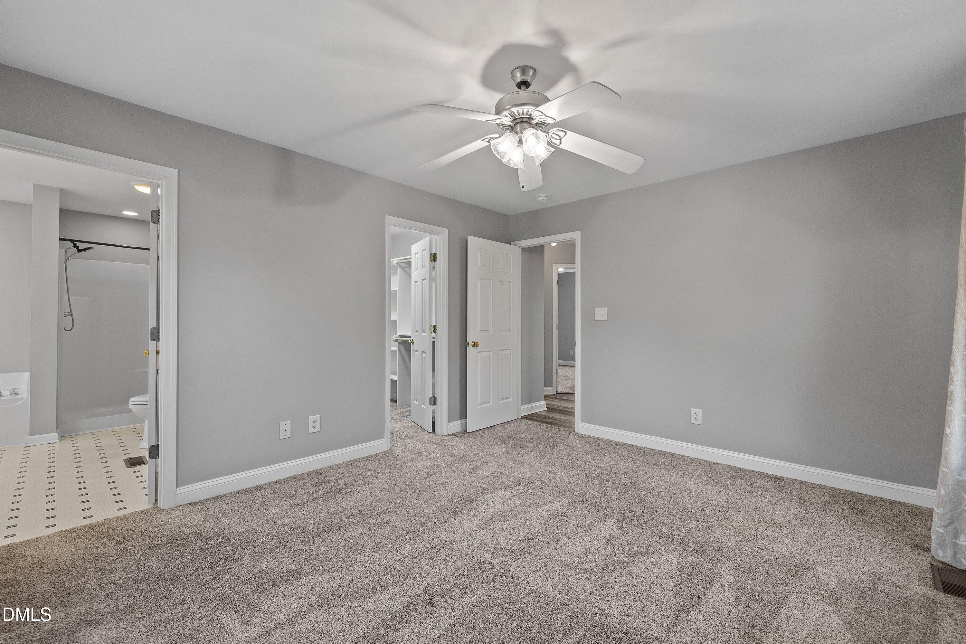
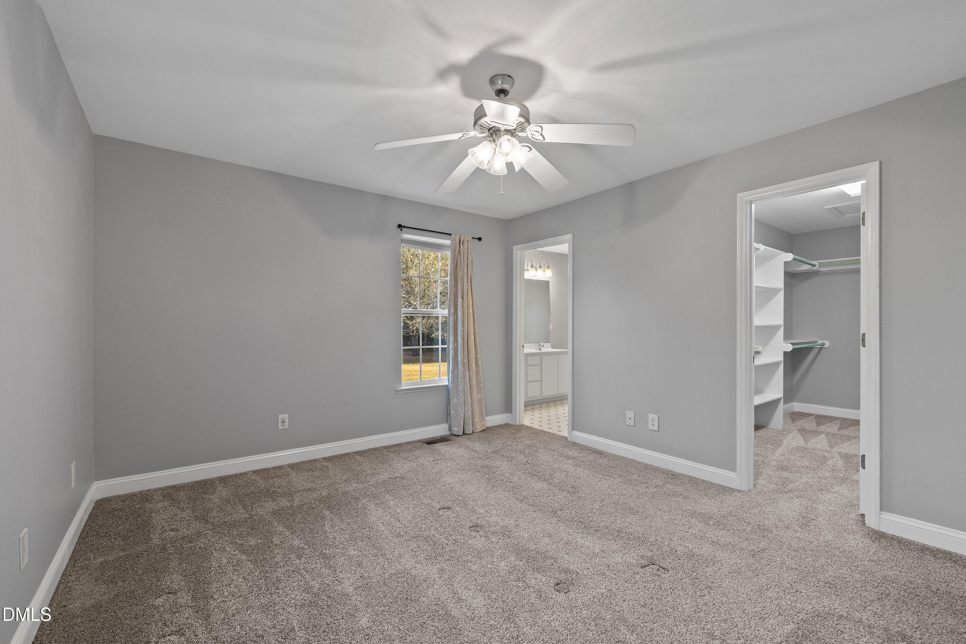
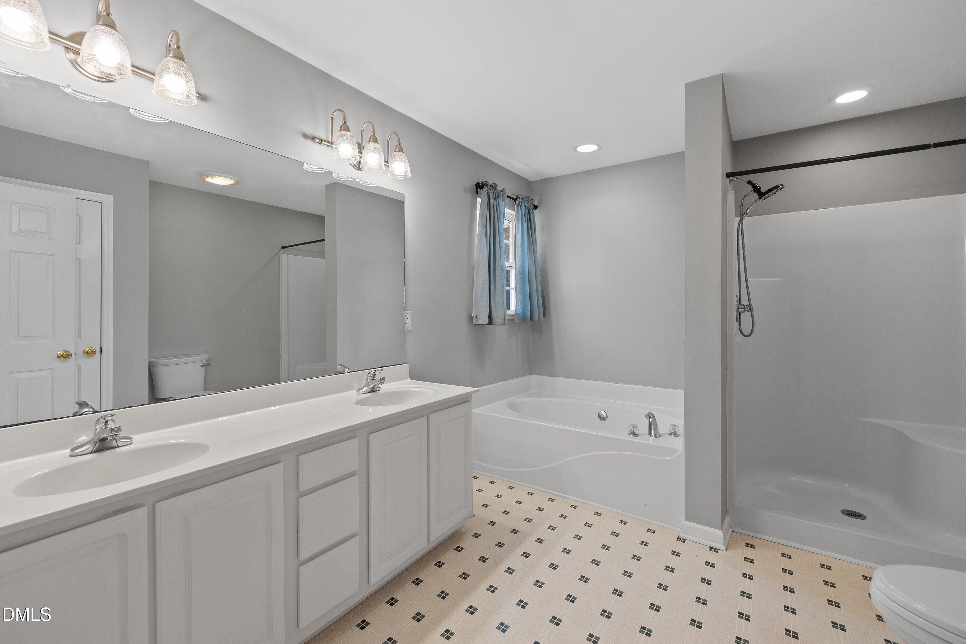
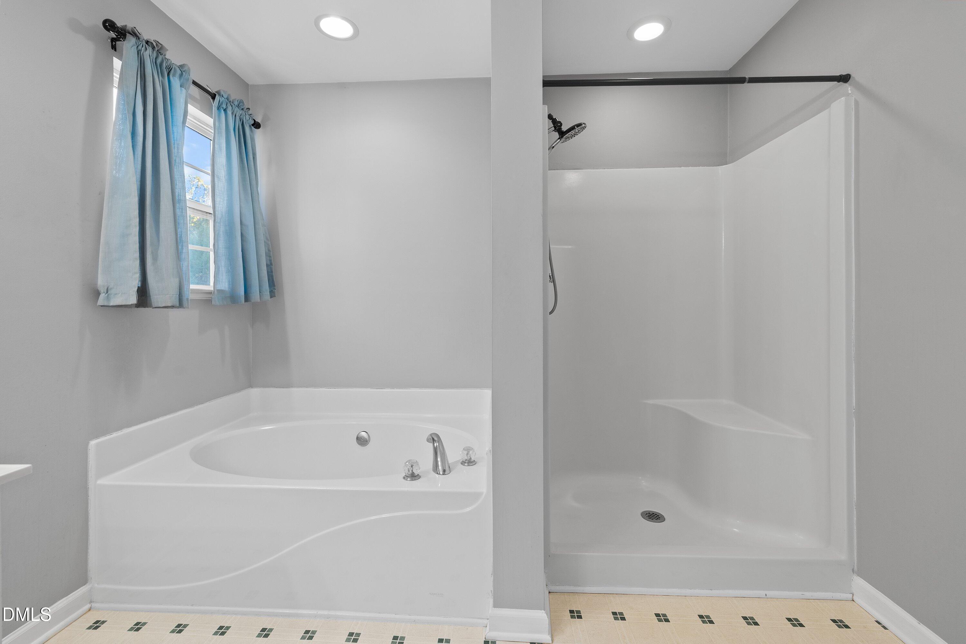
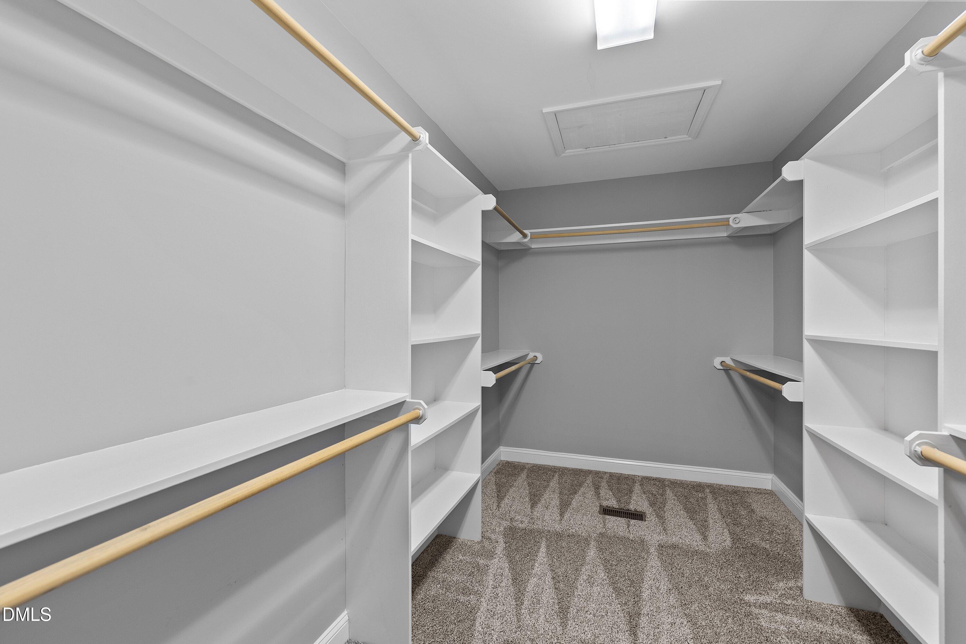
Other Interior Features Bookcases, Ceiling Fan(s), Double Vanity, Entrance Foyer, His and Hers Closets, High Speed Internet, Kitchen Island, Open Floorplan, Pantry, Primary Downstairs, Recessed Lighting, Soaking Tub, Stone Counters, Vaulted Ceiling(s), Walk-in Closet(s), Kitchen/Dining Room Combination, Bathtub/Shower Combination, Walk-in Shower, Quartz Counters, Smooth Ceilings, Master Downstairs
Area & Lot
Total area 2,101 Sq.Ft.
Lot Area 2.23 Acres
Living area 2,101 Sq.Ft.
MLS® ID 10204302
Year Built 2001
High School Orange - Orange High
Middle School Orange - Gravelly Hill Middle
Elementary School Orange - Central Elementary
View Description Neighborhood
Architecture Styles Ranch
Type Residential
Status For Sale
Exterior
Stories 1
Air conditioning Ceiling Fan(s), Electric, Heat Pump
Heat type Central, Electric, Fireplace(s), Forced Air, Heat Pump
Green Feature Solar
Disability Features No
Water Source Well
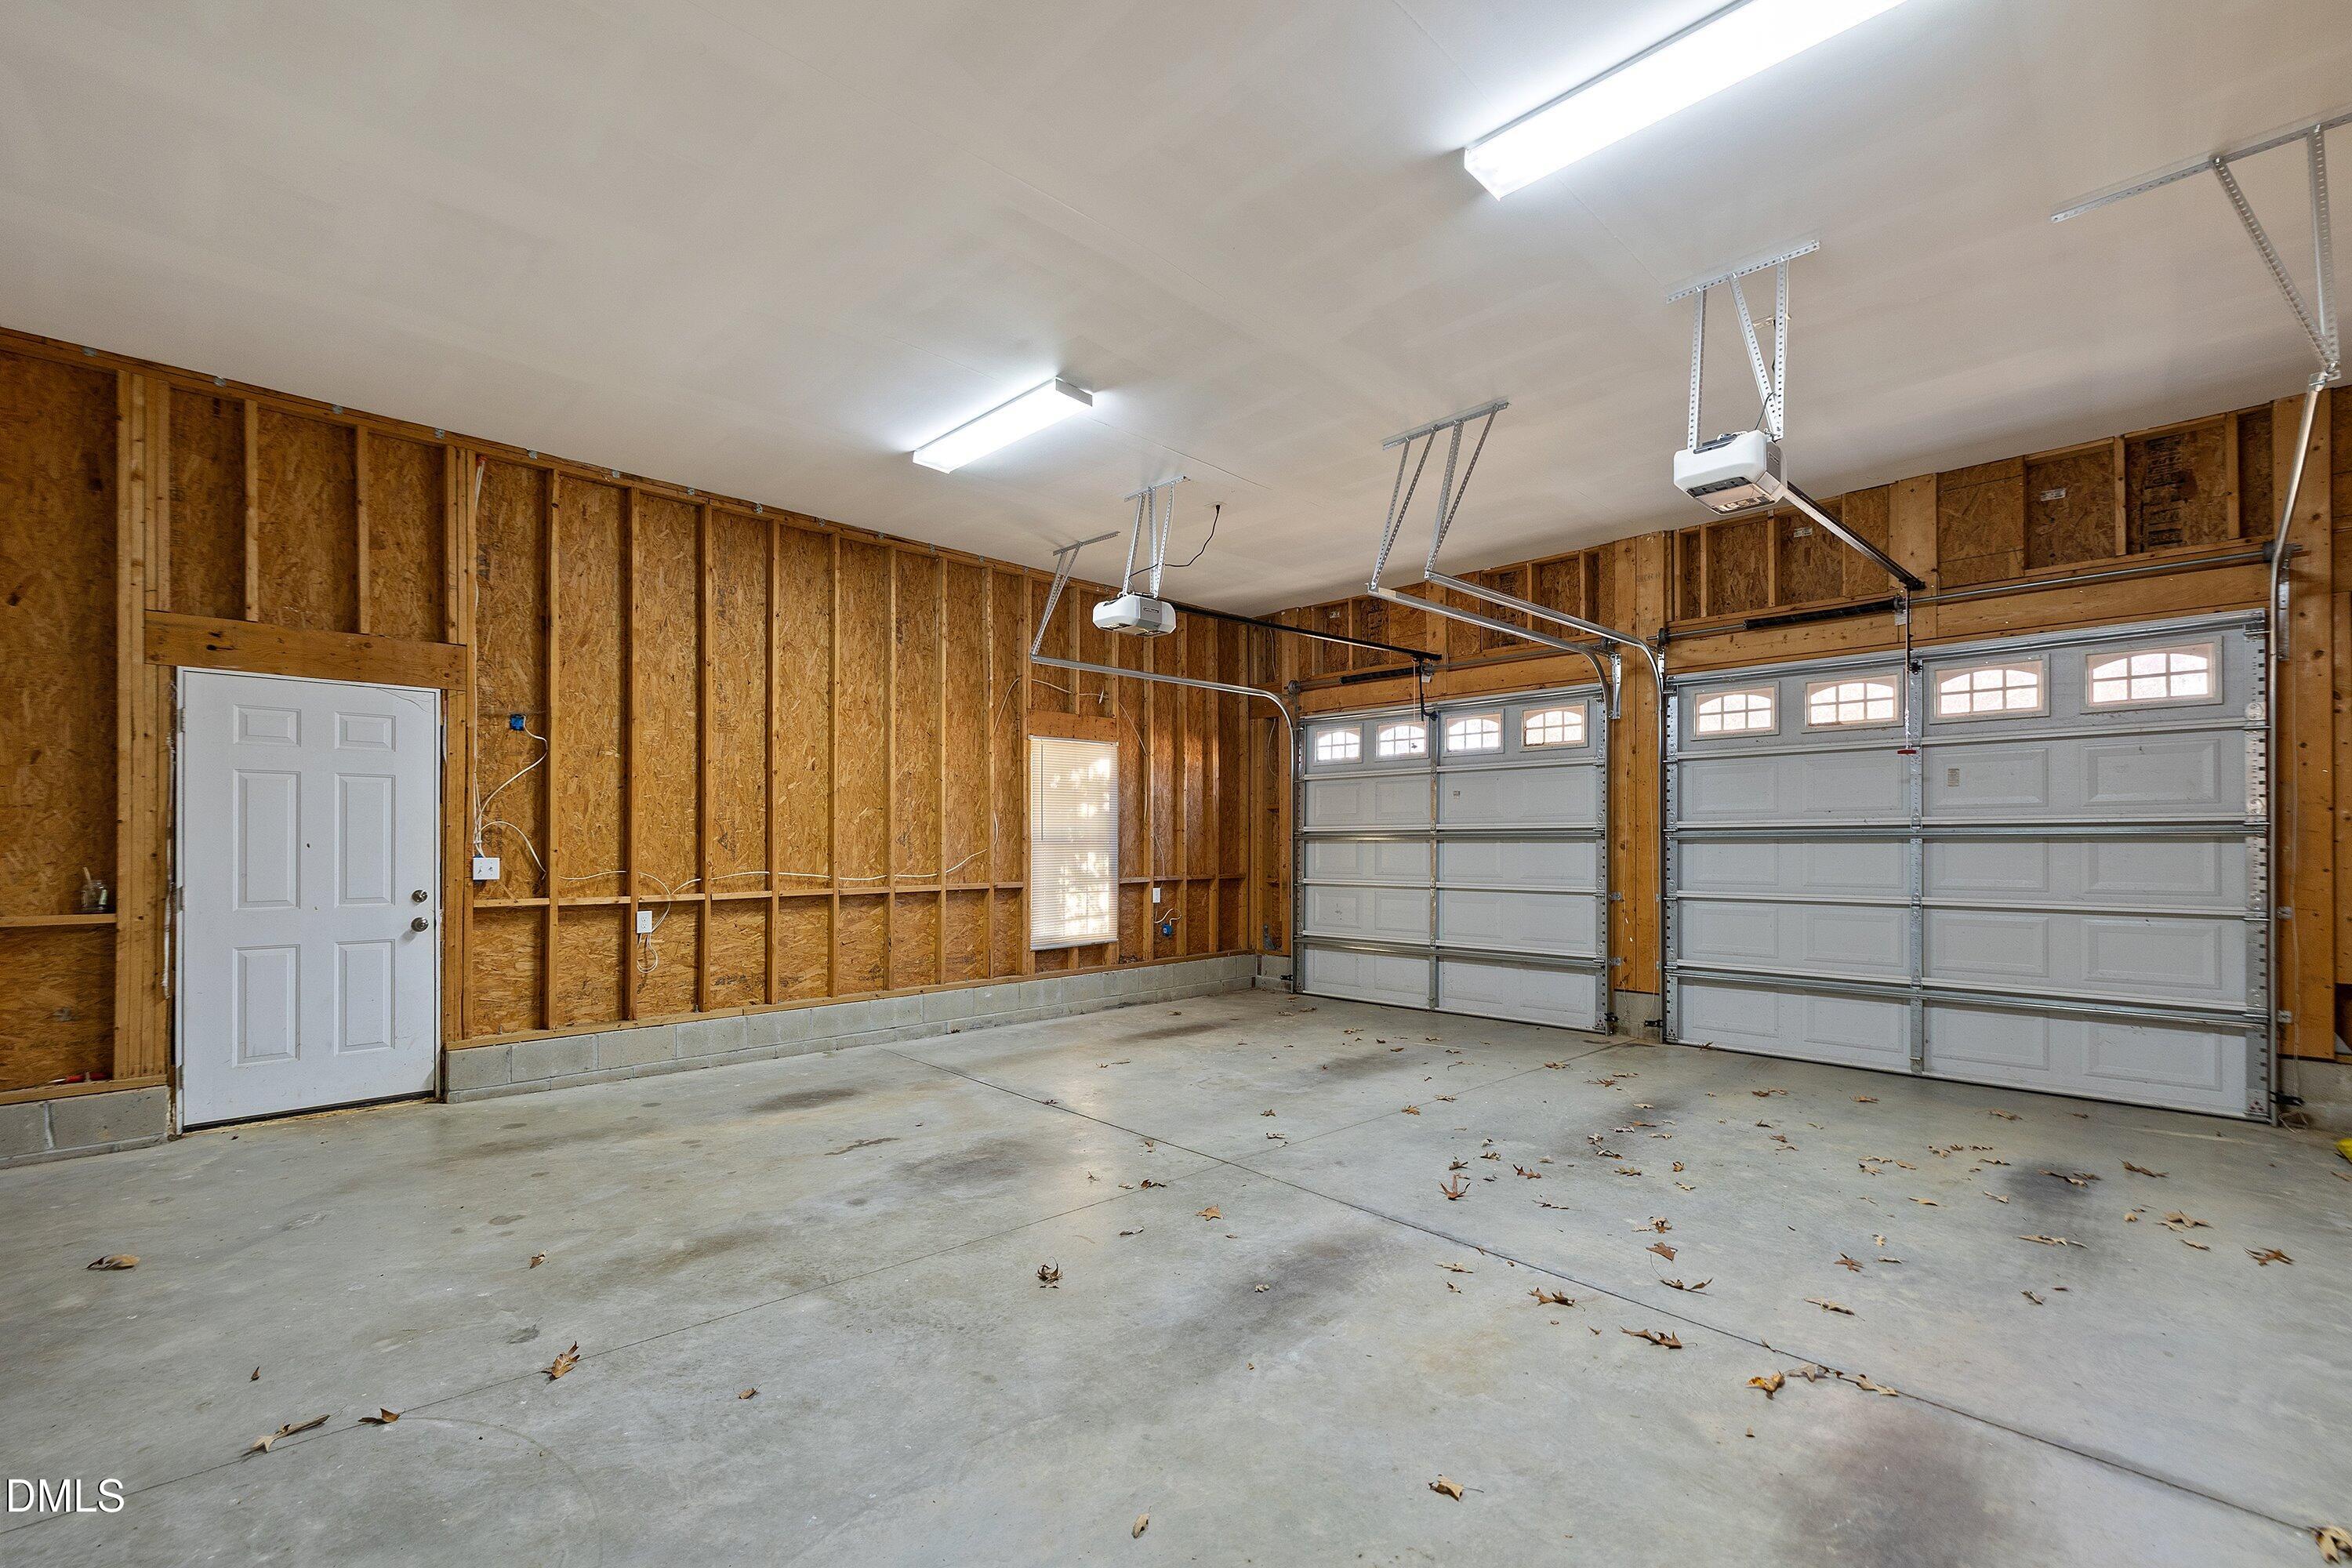
Garage Space 2.0
Security Features Smoke Detector(s)
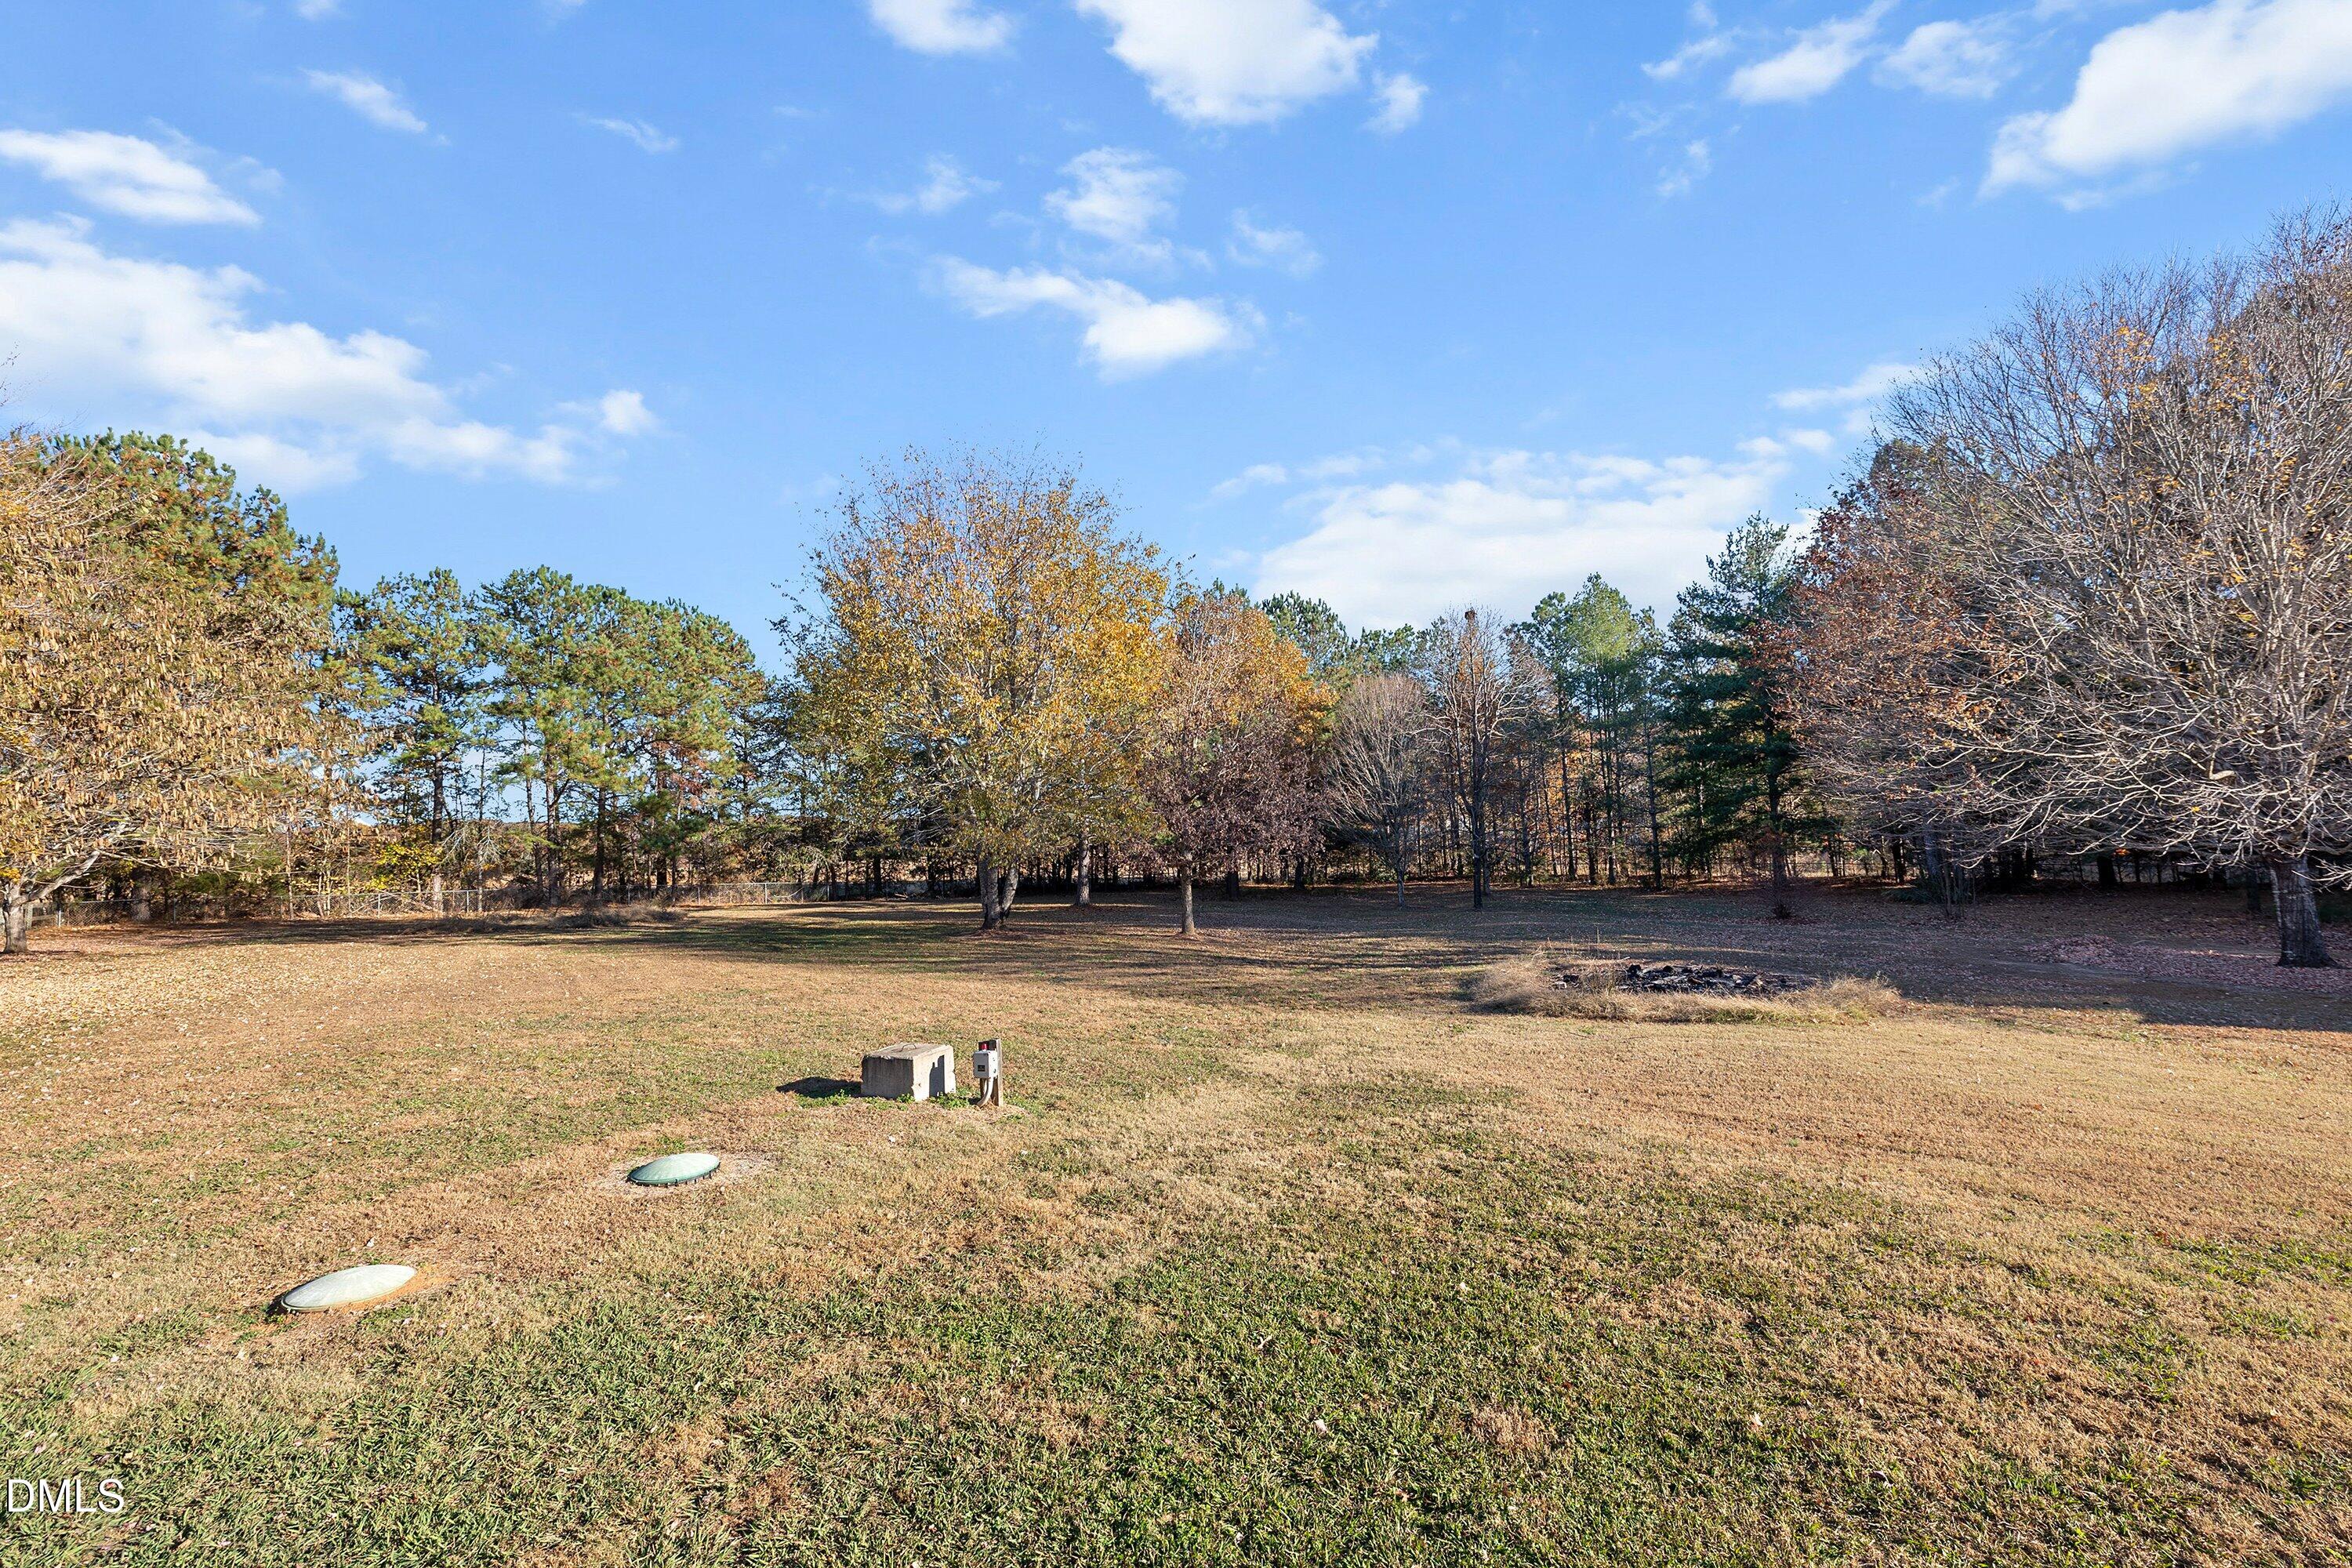
Sewer Septic Tank
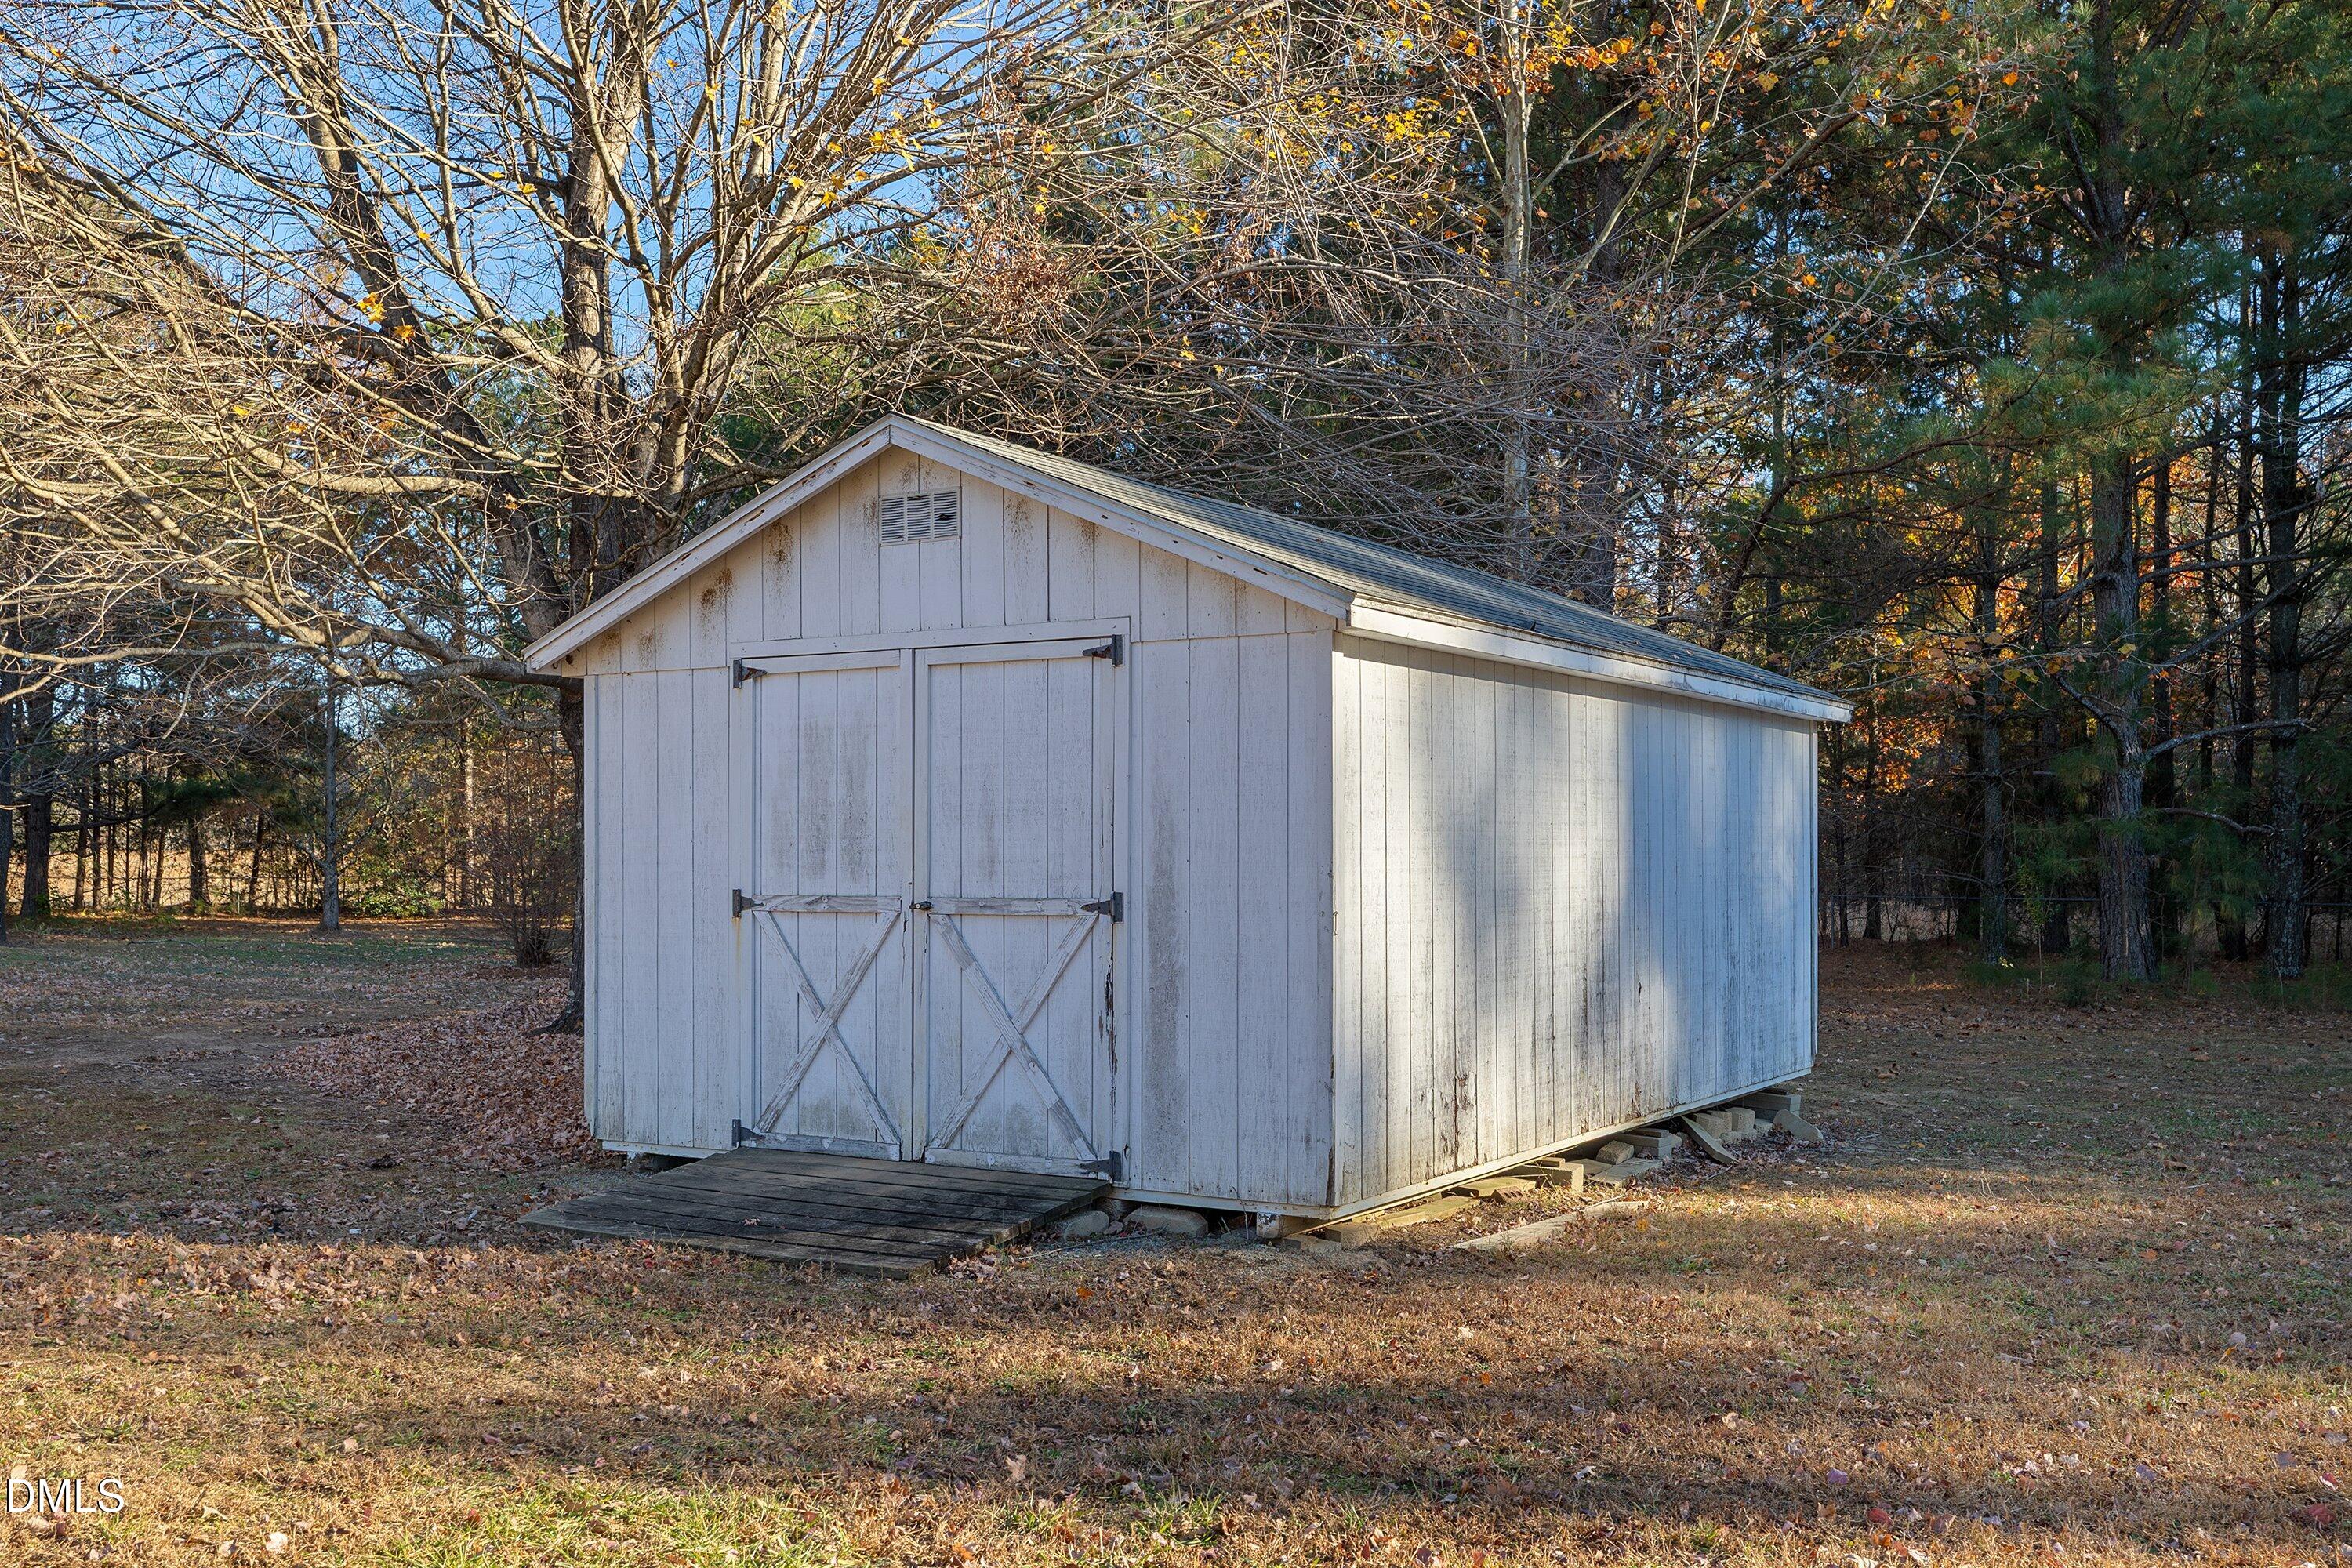
Other Exterior Features Rain Gutters, Storage, Fenced Yard
Parking Attached, Detached, Driveway, Garage, Garage Door Opener
Lot Features Back Yard, Cul-De-Sac, Few Trees, Front Yard, Landscaped, Pie Shaped Lot, Hardwood Trees
Roof Shingle
Utilities Cable Available, Electricity Connected, Water Connected, Septic Connected
Finance
Sales Price $525,000

Mortgage Calculator

Estimate your monthly mortgage payment, including the principal and interest, property taxes, and HOA. Adjust the values to generate a more accurate rate.
All estimates are provided for informational purposes only. Actual amounts may vary.
$0,000 Your Payment 20 15 65
$0,000 Your Payment

Work With Us

Contact us for an in-home, no-cost, and no-obligation consultation and detailed market analysis. We'd love the opportunity to tell you more about the Red Wagon Way and the successes we've achieved for our clients.