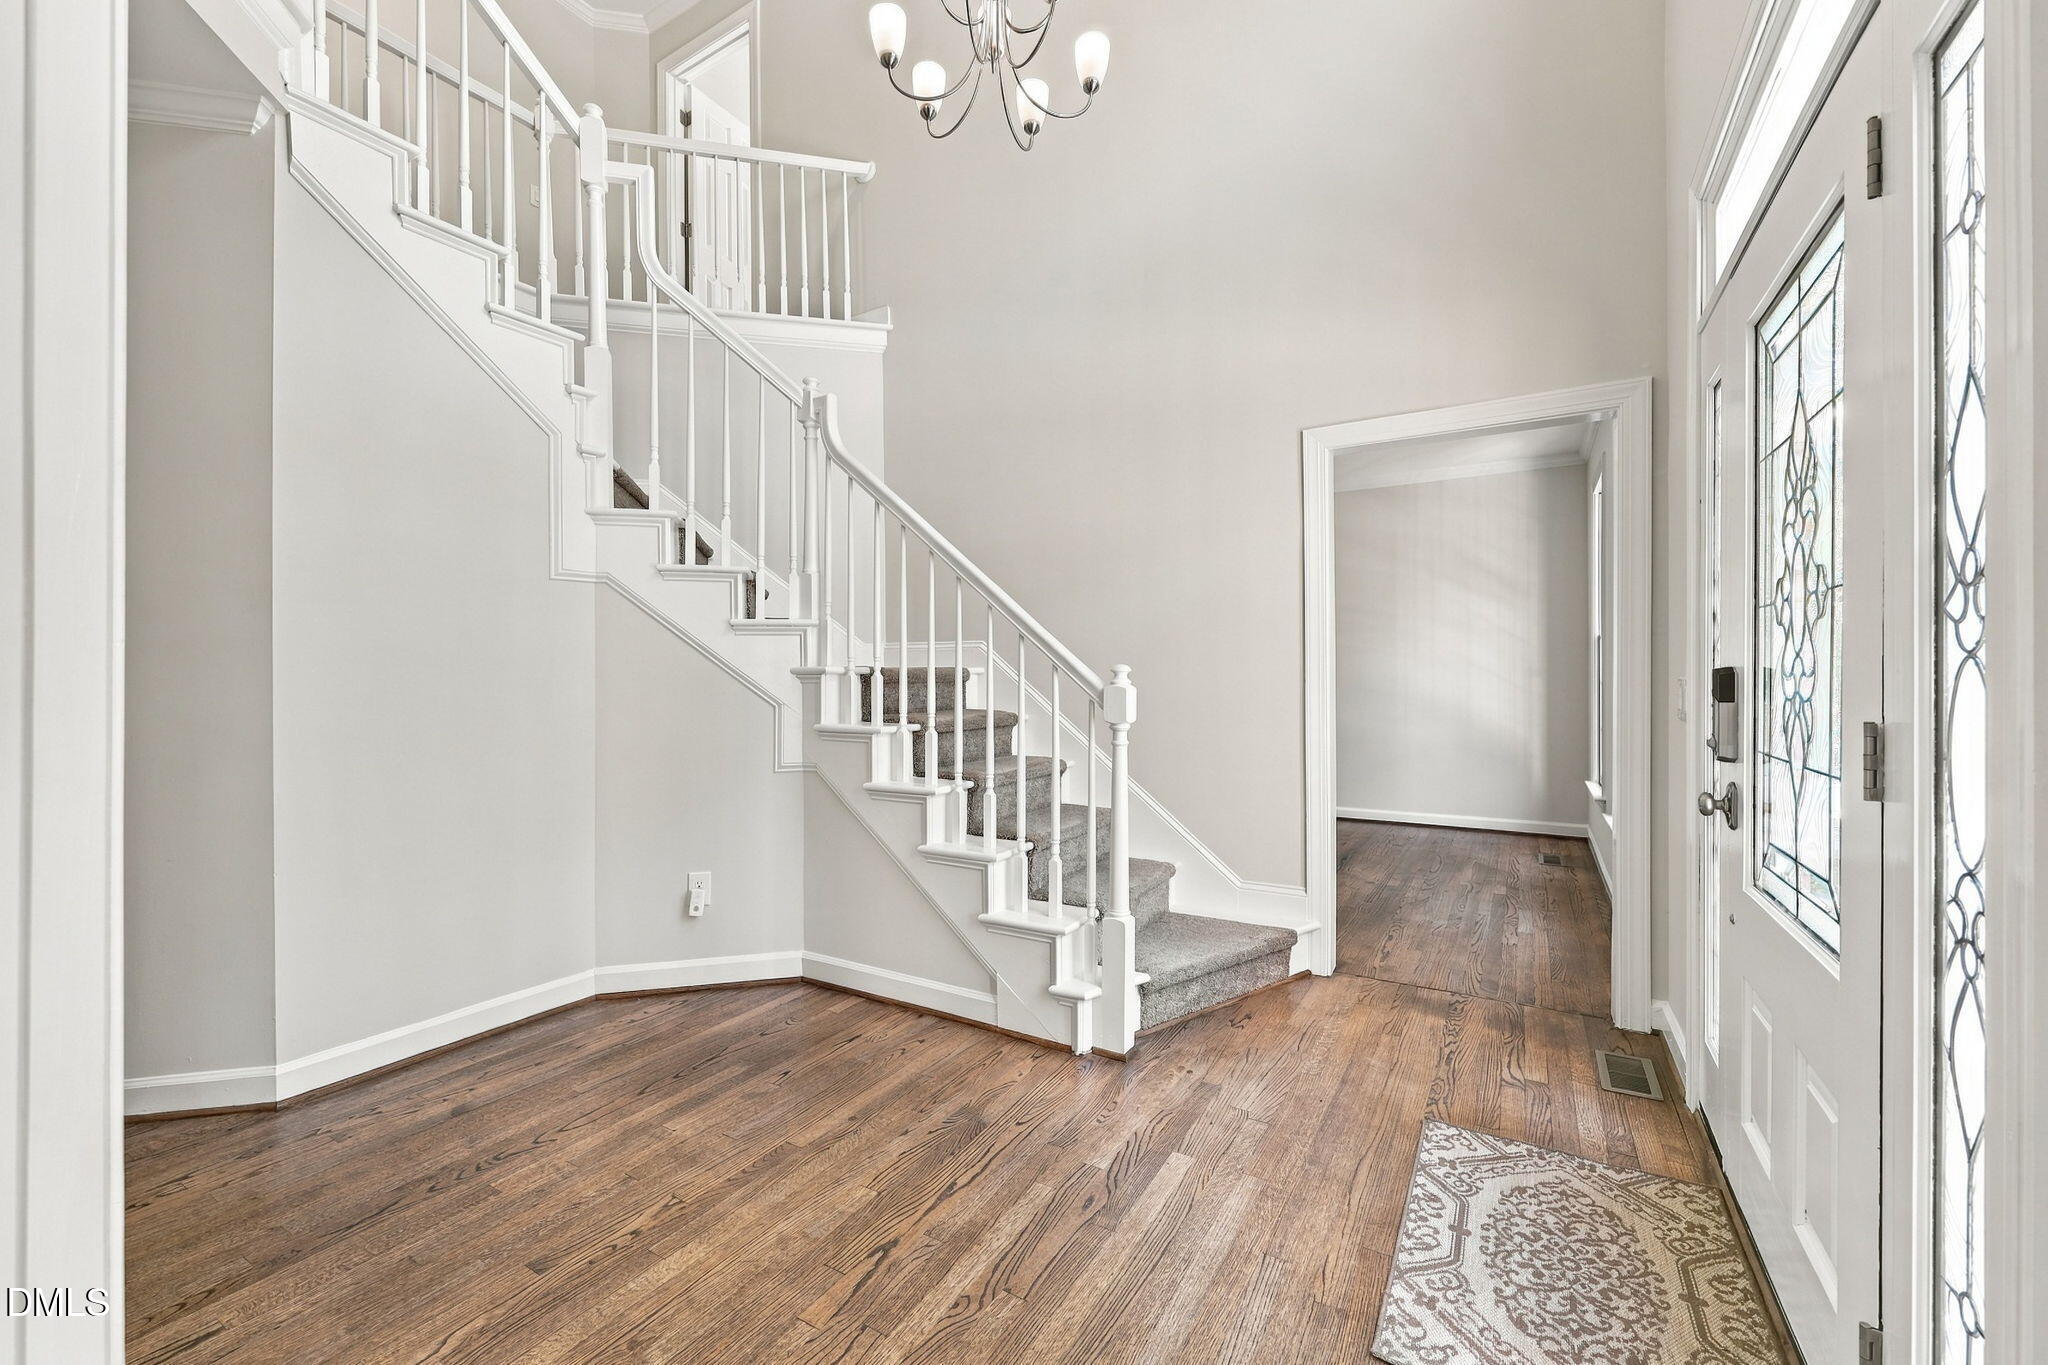
Property photo 1
Property photo 2
Property photo 3
Property photo 4
Property photo 5
5 Beds
3 Baths
2,938 sqft

$685,000

301 Spring Garden Drive, Durham NC, 27713

Price per sqft$233.15
Built in1994
Property size2,938 sqft
Property typeResidential
Listing courtesy of Real Estate By Design

Overview

Active

Listed Oct 16, 2026

Updated 30h ago

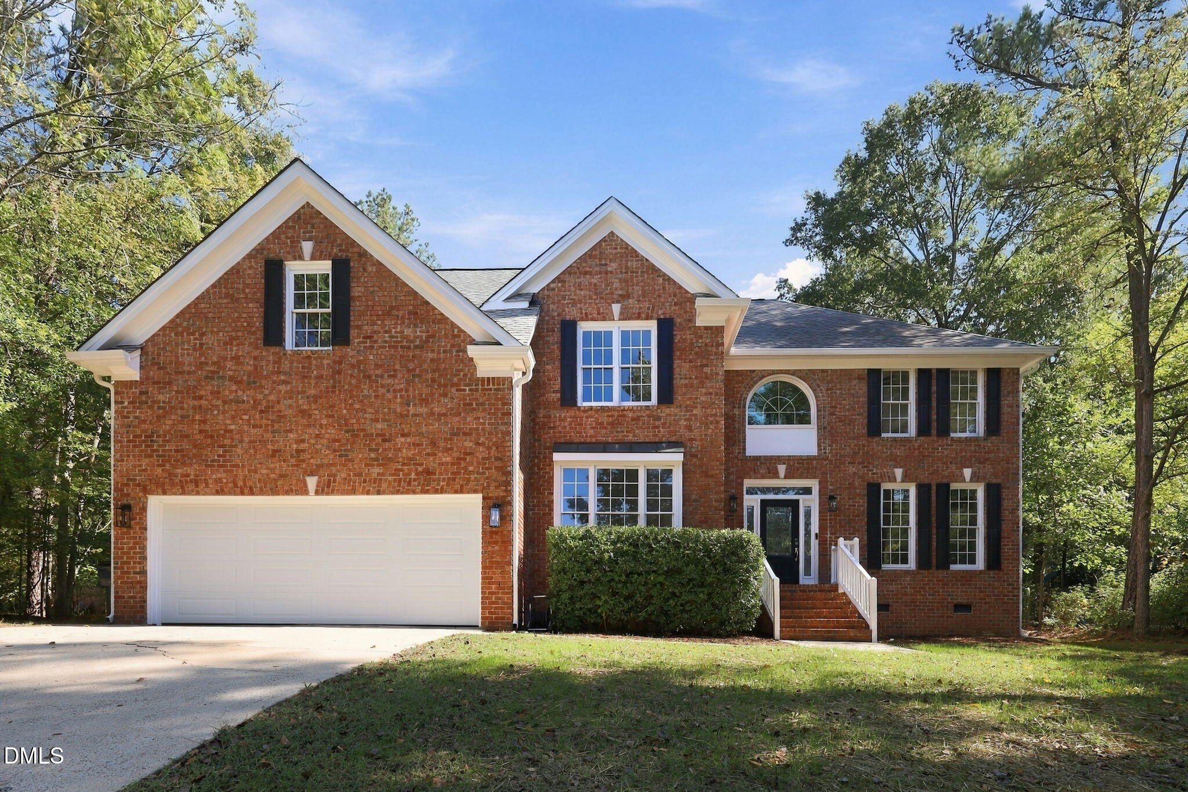
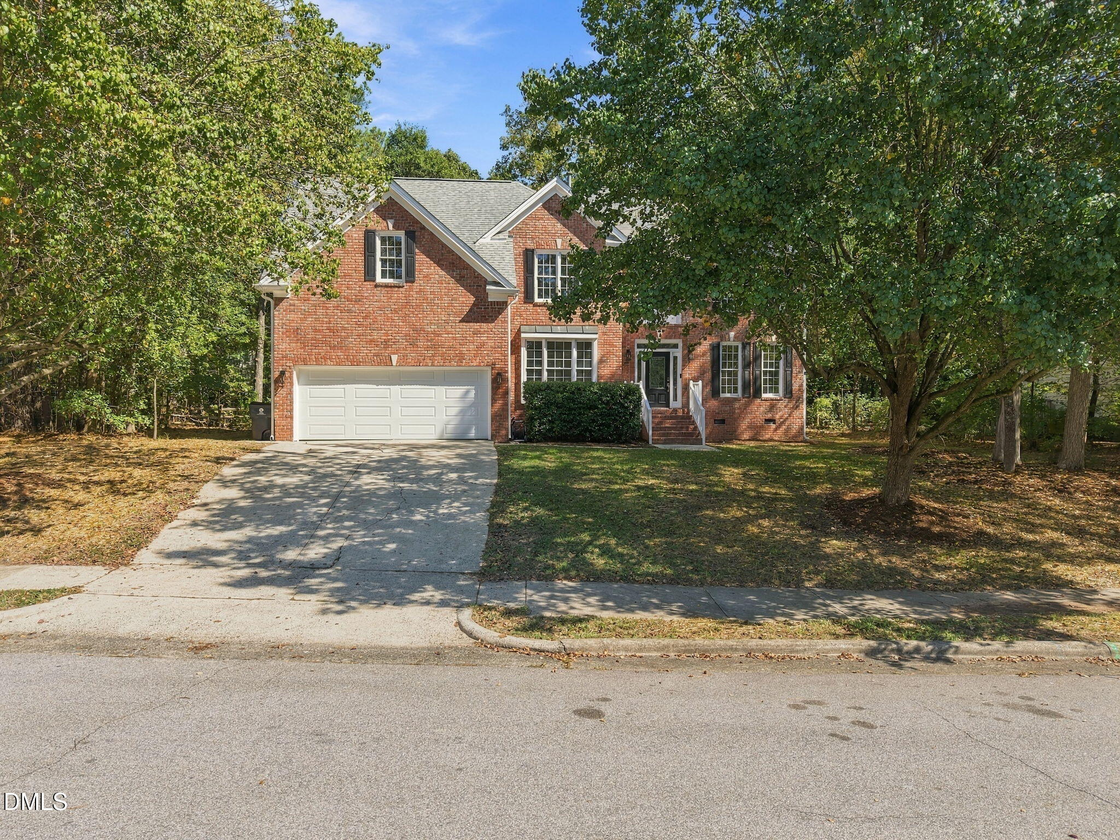
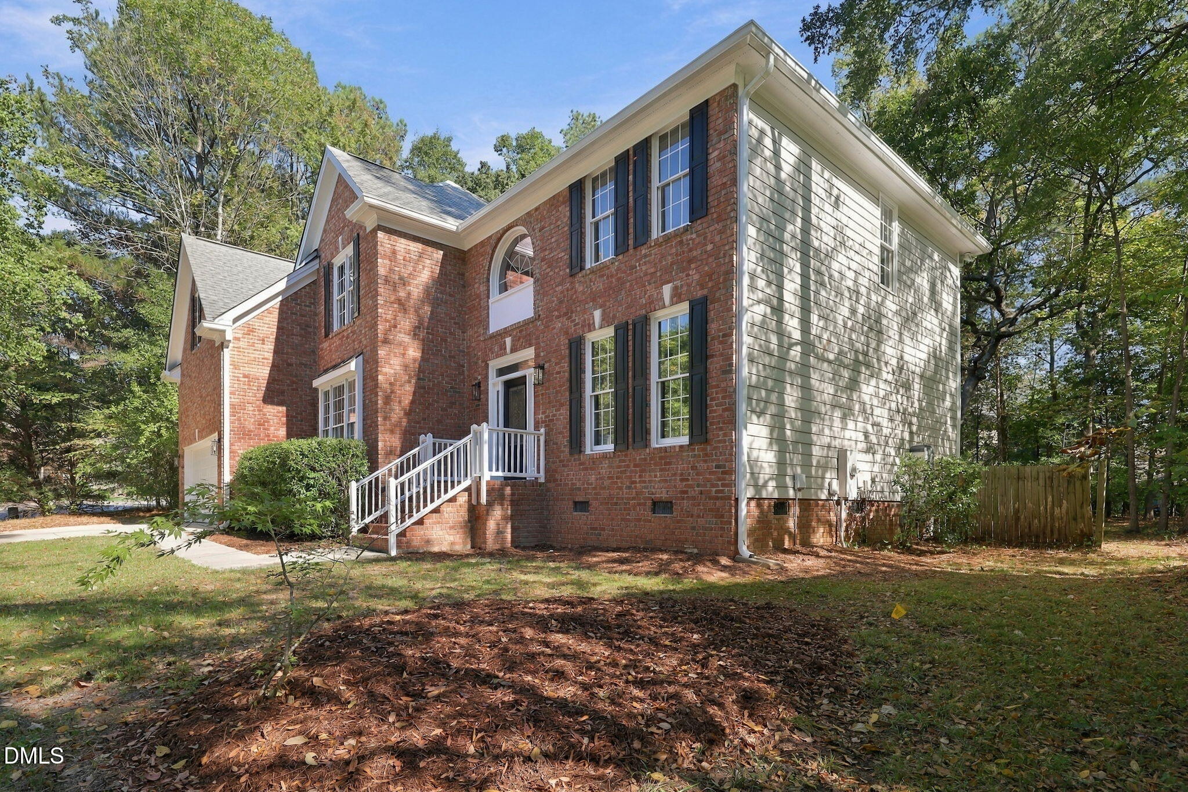
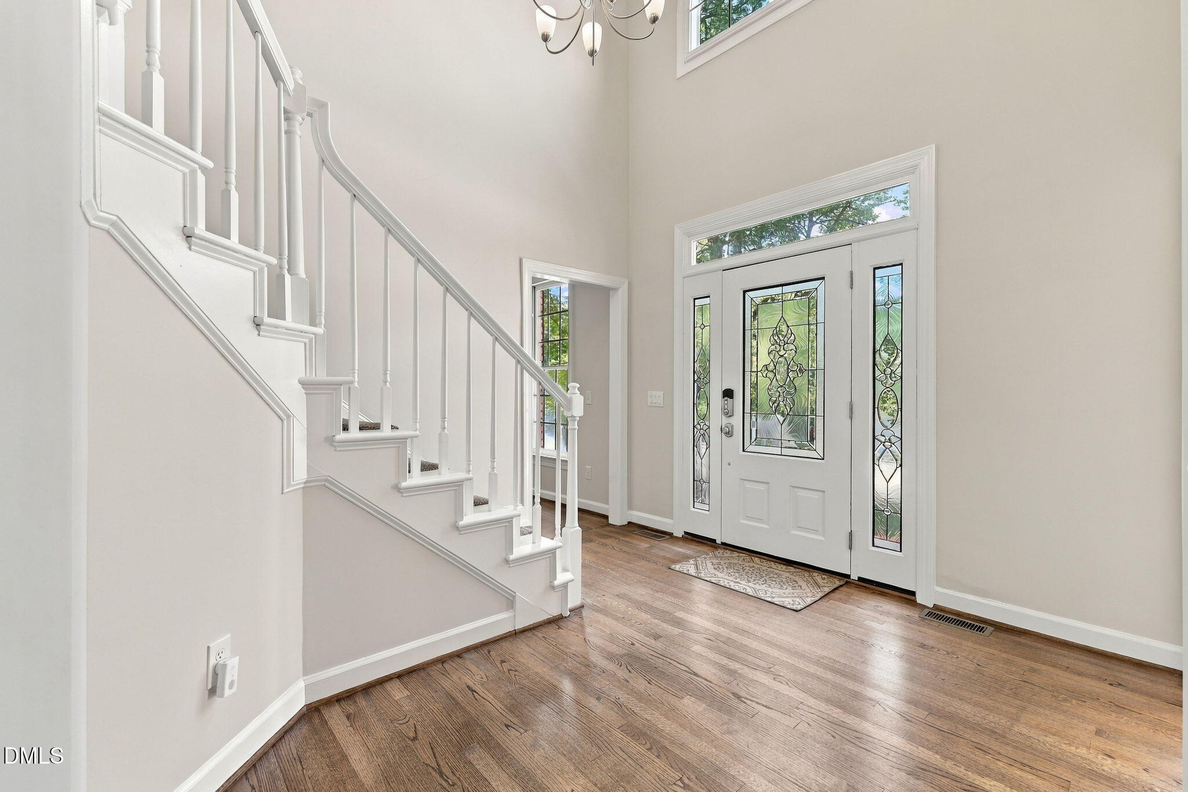
Welcome home to this brick-front, five-bedroom home in Fairfield, conveniently located in South Durham near Southpoint Mall, RDU Airport, and I-40! Hardwood floors flow throughout the main level including the foyer, bedroom, living and dining rooms, kitchen, and family room. A first-floor bedroom and full bath offer flexibility for guests or a home office. The bath features granite countertops, tile flooring, and a tub/shower combination with subway tile surround. The updated kitchen features 42-inch white cabinets, granite countertops, a white subway tile backsplash, center island, pantry, and separate broom closet. A five-burner gas range, microwave, refrigerator, and dishwasher convey. The vaulted living room features a ceiling fan and raised-hearth fireplace. Off the breakfast area, a screened porch opens to a spacious grilling deck overlooking the level backyard. Upstairs, four bedrooms feature ceiling fans, including a primary suite with a raised ceiling and custom closet organizer in the walk-in closet. The updated primary bath offers a walk-in tiled shower, clawfoot tub, granite-topped double vanities, tile flooring, separate water closet, and skylight. A secondary bedroom has direct access to a shared bath with double sinks, granite countertops, tile flooring, and a tub with updated tile surround and glass enclosure. Another bedroom provides access to generous walk-in attic storage. The upstairs laundry room includes the washer and dryer. Additional highlights include a two-car garage, both HVAC's replaced since 2023, freshly painted inside and outside. Enjoy Fairfield's neighborhood pool, clubhouse, tennis courts, and playground, plus county taxes with city services!

$4,557/mo

Est. mortgage payment based on a $685,000 home price.

All estimates are provided by Luxury Presence for informational purposes only. Actual amounts may vary.

Additional information

MLS® ID
10198800

Interior Features

Bedrooms
5
Bathrooms
3
Fireplace
Yes
Cooling
Yes
Heating
Yes
Basement
No

Exterior Features

Lot Size
0.35 Acres

Other Property Details

Association Fee Frequency
Quarterly
Garage
Yes
View
Yes
55+/Senior Community
No
MLS provider logo

Listed by Lisa Ellis, , Real Estate By Design

Listings marked with a Doorify MLS icon are provided courtesy of the Doorify MLS, of North Carolina, Internet Data Exchange Database. Brokers make an effort to deliver accurate information, but buyers should independently verify any information on which they will rely in a transaction. The listing broker shall not be responsible for any typographical errors, misinformation, or misprints, and they shall be held totally harmless from any damages arising from reliance upon this data. This data is provided exclusively for consumers’ personal, non-commercial use.

©2026 Doorify MLS of North Carolina. All rights reserved.

Data last updated 3:53 AM UTC, 10/17/2026

Powered by Luxury Presence
